
 |
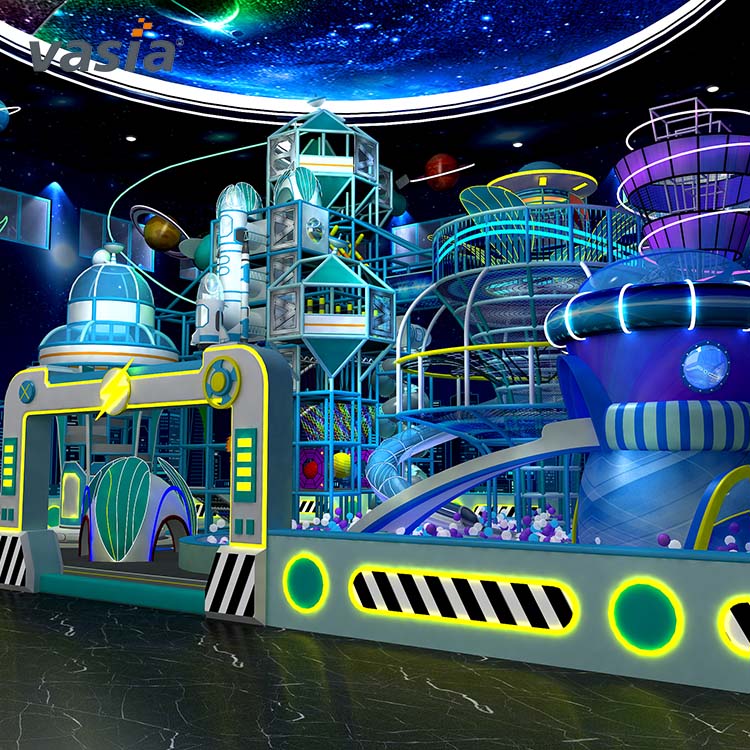


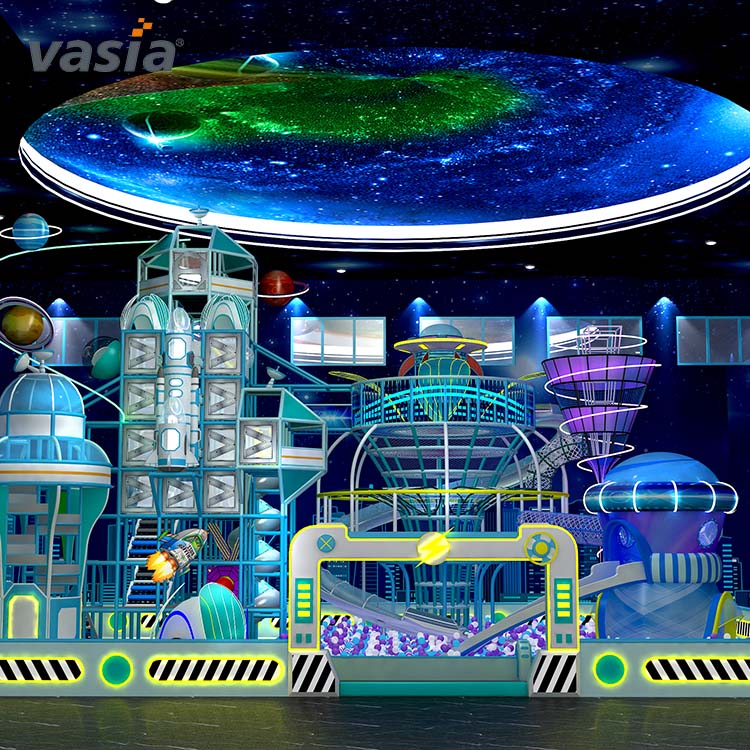
A cosmic ceiling setting and coordinated play structures give this space-themed indoor playground its visual direction. The play floor can be developed around your selected climbing, sliding and ball-pool activities, while overhead imagery creates the wider scene. For a factory supply project, those two layers need a defined scope. Vasia offers CAD installation guidance or an arranged installation team, with the equipment layout and installation responsibilities agreed for the venue.
| Quantity: | |
|---|---|
This factory-supply concept combines physical play structures with a coordinated overhead space setting. Rocket forms, star graphics and scenic panels carry the theme across the room, while selected climbing, sliding and ball-play activities define what visitors do.
| Site information | Design decision it supports |
|---|---|
| Usable height at relevant positions | Equipment height, scenic height and the clearances for the selected installation |
| Beams, lighting and air-conditioning outlets | Positions of play structures and suspended visual elements |
| Building-service access | Space for the venue team to reach and maintain its services |
| Equipment connections and concealed areas | Inspection access behind the scenic treatment |
Resolve these relationships before assembly. The equipment layout and scenic plan should use the same measured room, with installation responsibilities allocated for the work around the building services.
A ceiling-theme revision can affect more than its color. Compare the proposed change against the play structure and the building services before it enters the installation scope.
Keep a record of the agreed positions and identify who handles each building interface. Any fixing or building-service work needs an allocated scope with the relevant project professionals. This allows the equipment installer and local contractors to work from a coordinated arrangement. During a design revision, carry the affected scenic, equipment and site-work items into the same quotation revision, so the selected ceiling treatment remains connected to the work actually being purchased.
Separating those layers makes revisions easier to price and manage. A scenic-panel change affects a different part of the order from a platform, slide or electrical activity. Keep the approved drawing and itemized quotation on the same design revision.
| Component | Specification |
|---|---|
| Plastic components | Korea-sourced LLDPE |
| Frame | 48 mm galvanized steel pipe; 1.5 mm wall |
| Covering and padding | PVC covering and 2.5 cm sponge |
| EVA mats | 60 × 60 × 2 cm; quantities and coverage follow the selected equipment drawing |
Send Vasia your measured room plan, usable ceiling heights, intended user ages and preferred space imagery. Request a dimensional layout and a quotation that separates the play equipment, scenic package and installation responsibilities.


