
 |


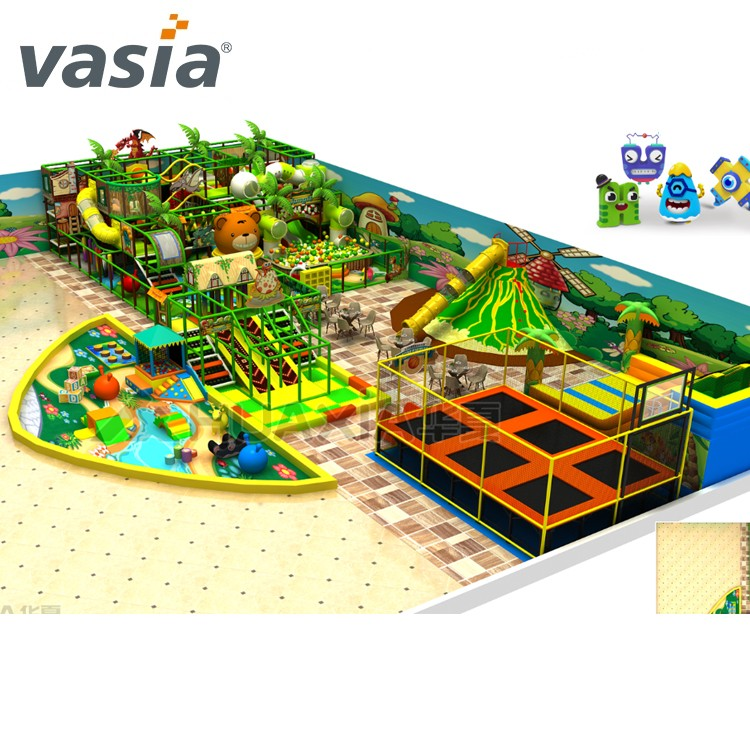
This Vasia jungle playground concept brings raised play structures, lower floor activities and an orange-edged trampoline zone into one commercial layout. The combination offers different ways to use the space, with jumping positioned beside the broader jungle setting. The design is customised to the room and target users. Use 3 m as the initial minimum ceiling-height allowance, then develop the clearances for each selected activity and the building above it.
| Quantity: | |
|---|---|
| Item | Planning basis or terms |
|---|---|
| Room-height starting allowance | 3 m minimum; develop clearances separately for each selected activity |
| Target users | 2–12 years; individual activity limits apply |
| Size | Customised to the client’s area |
| Origin | Wenzhou, Zhejiang, China |
| Estimated production | 15–40 days according to area size |
| Warranty | One year; contract defines start date, covered components, exclusions and claims |
| Payment options | T/T and L/C |
Map the usable heights across the room, including overhead services and changes in ceiling level. These conditions can affect one zone more than another. The height map gives the designer the location information needed to distribute the selected activities within the actual building.
| Area to assess | Useful measurement information | Decision it supports |
|---|---|---|
| Lower activity area | Local overhead obstructions and the selected equipment height | Which lower activities can be arranged there |
| Raised jungle structure | Usable height over platforms and the proposed play route | The structure arrangement and selected activities |
| Trampoline zone | Clear height over the selected jumping system and nearby services | Whether that activity and configuration suit the location |
Use a shared circulation route outside the active spaces, with separate entrances to the trampoline and jungle structure. If a younger-child area is selected, place accompanying-adult access beside it and check views from the actual seats or standing positions.
Compare alternative activity mixes by the usable space and access each retains. Set age, height and other permitted-use limits separately for the selected activities.
To compare layout alternatives, retain the same principal activity and examine what changes when the lower area or trampoline section grows. A larger activity footprint uses more of the room, while its approaches and surrounding routes still need space. Compare the complete arrangement, including the equipment and the approaches that serve it.
Warranty and maintenance should have clear responsibilities. Define which components the warranty covers and how a claim is made, alongside the local team’s routine work. Agree the relevant parts and service arrangements for the chosen activities so the project terms follow the equipment actually selected.
The lower curved area, raised jungle structure and rectangular jumping zone use the floor differently. Plot their complete outlines against the room’s length, width and column positions after the overhead assessment.
Use these outlines to test the preferred activity mix within the actual room shape.
The selected material schedule should show materials, quantities and component locations. Agree the minimum order, installation arrangement and documents, then schedule freight, customs, site preparation, installation and pre-use work separately. Send Vasia your floor plan, clear-height map and preferred activity balance for a zoned proposal and itemised quotation.


