
 |


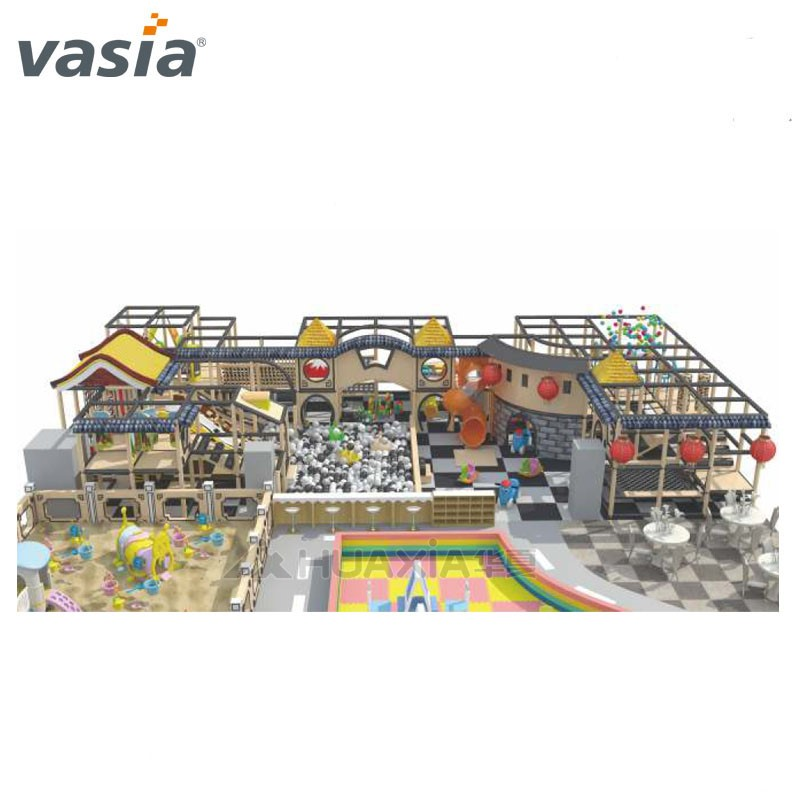
Traditional roof forms and decorative facades give this indoor playground concept a streetscape appearance around a multi-level play structure. The architectural treatment provides a recognisable setting, while the selected equipment defines the climbing, passage and sliding activities inside. Vasia offers custom layout planning so the theme can be developed around the available room, intended users and chosen play mix. Scenic pieces and active components are specified separately for the commercial order.
| Quantity: | |
|---|---|
Layered roofs and a grey-and-wood-toned frontage create a recognisable setting around the play structure. Choose the climbing, passage and sliding activities, then use the scenic roofline and facades to mark entrances and destinations.
| Scenic position | Role in the concept | Layout requirement |
|---|---|---|
| Around an entrance or route landmark | Identifies a destination within the play setting | Keep the play entrance recognisable for users and staff. |
| Above the raised structure | Creates the traditional roofline | Allow overhead space for the full decorative height. |
| Along a floor-level frontage | Carries the streetscape across the room | Preserve the approach, visibility and maintenance access. |
Concentrate scenic landmarks in a compact room or extend the streetscape along a broader frontage. Define accessible play surfaces and the routes to them for the selected arrangement.
Include the full roofline in the room-height assessment, along with beams, lighting and services. The scenic envelope can project beyond the accessible route underneath it. Compare its position with the main entrances, lower activities and the staff positions that need a view into the structure.
The amount of scenic treatment is a useful purchasing choice. A few strong roof and entrance landmarks can carry the direction in a compact venue, while an extended frontage uses a broader decorative package. Keep the chosen activities identifiable so alternative theme treatments can be compared around the same play brief.
Record the fabrication and attachment method for the selected facades as part of their scope. That information helps coordinate installation and future access behind the scenic pieces. Agree transport, site preparation and installation responsibilities alongside the activity and decoration schedules before setting the delivery programme.
For each selected roof or facade, identify its attachment location and the work needed to support that scenic component. Include any connection to the play structure and any separately proposed connection to the building.
Assign these interfaces to the relevant project team before manufacturing so the scenic package and local fit-out cover the same arrangement.
| Item | Planning basis or specification |
|---|---|
| Model proposal | VS1-2004F |
| Concept equipment area | 158 m² |
| Indicative concept capacity | 65–75 children; final permitted numbers depend on the approved arrangement, activity limits and operating requirements |
| Frame | 48 mm galvanized steel pipe; 1.5 mm wall |
| Plastic and covering | Korea-sourced LLDPE; PVC over 2.5 cm sponge |
| Flooring | EVA dimensions and coverage specified in the order |
| Design and assembly | Free customised layout; CAD instructions and step-by-step guidance |
| Minimum order / estimated production | One set; 12–15 days after confirmation and deposit |
Develop the complete dimensions for the selected activities and decorative envelope. Send Vasia your measured room and traditional visual direction for a layout, separate active/scenic schedules, installation responsibilities and delivery programme.


