
 |


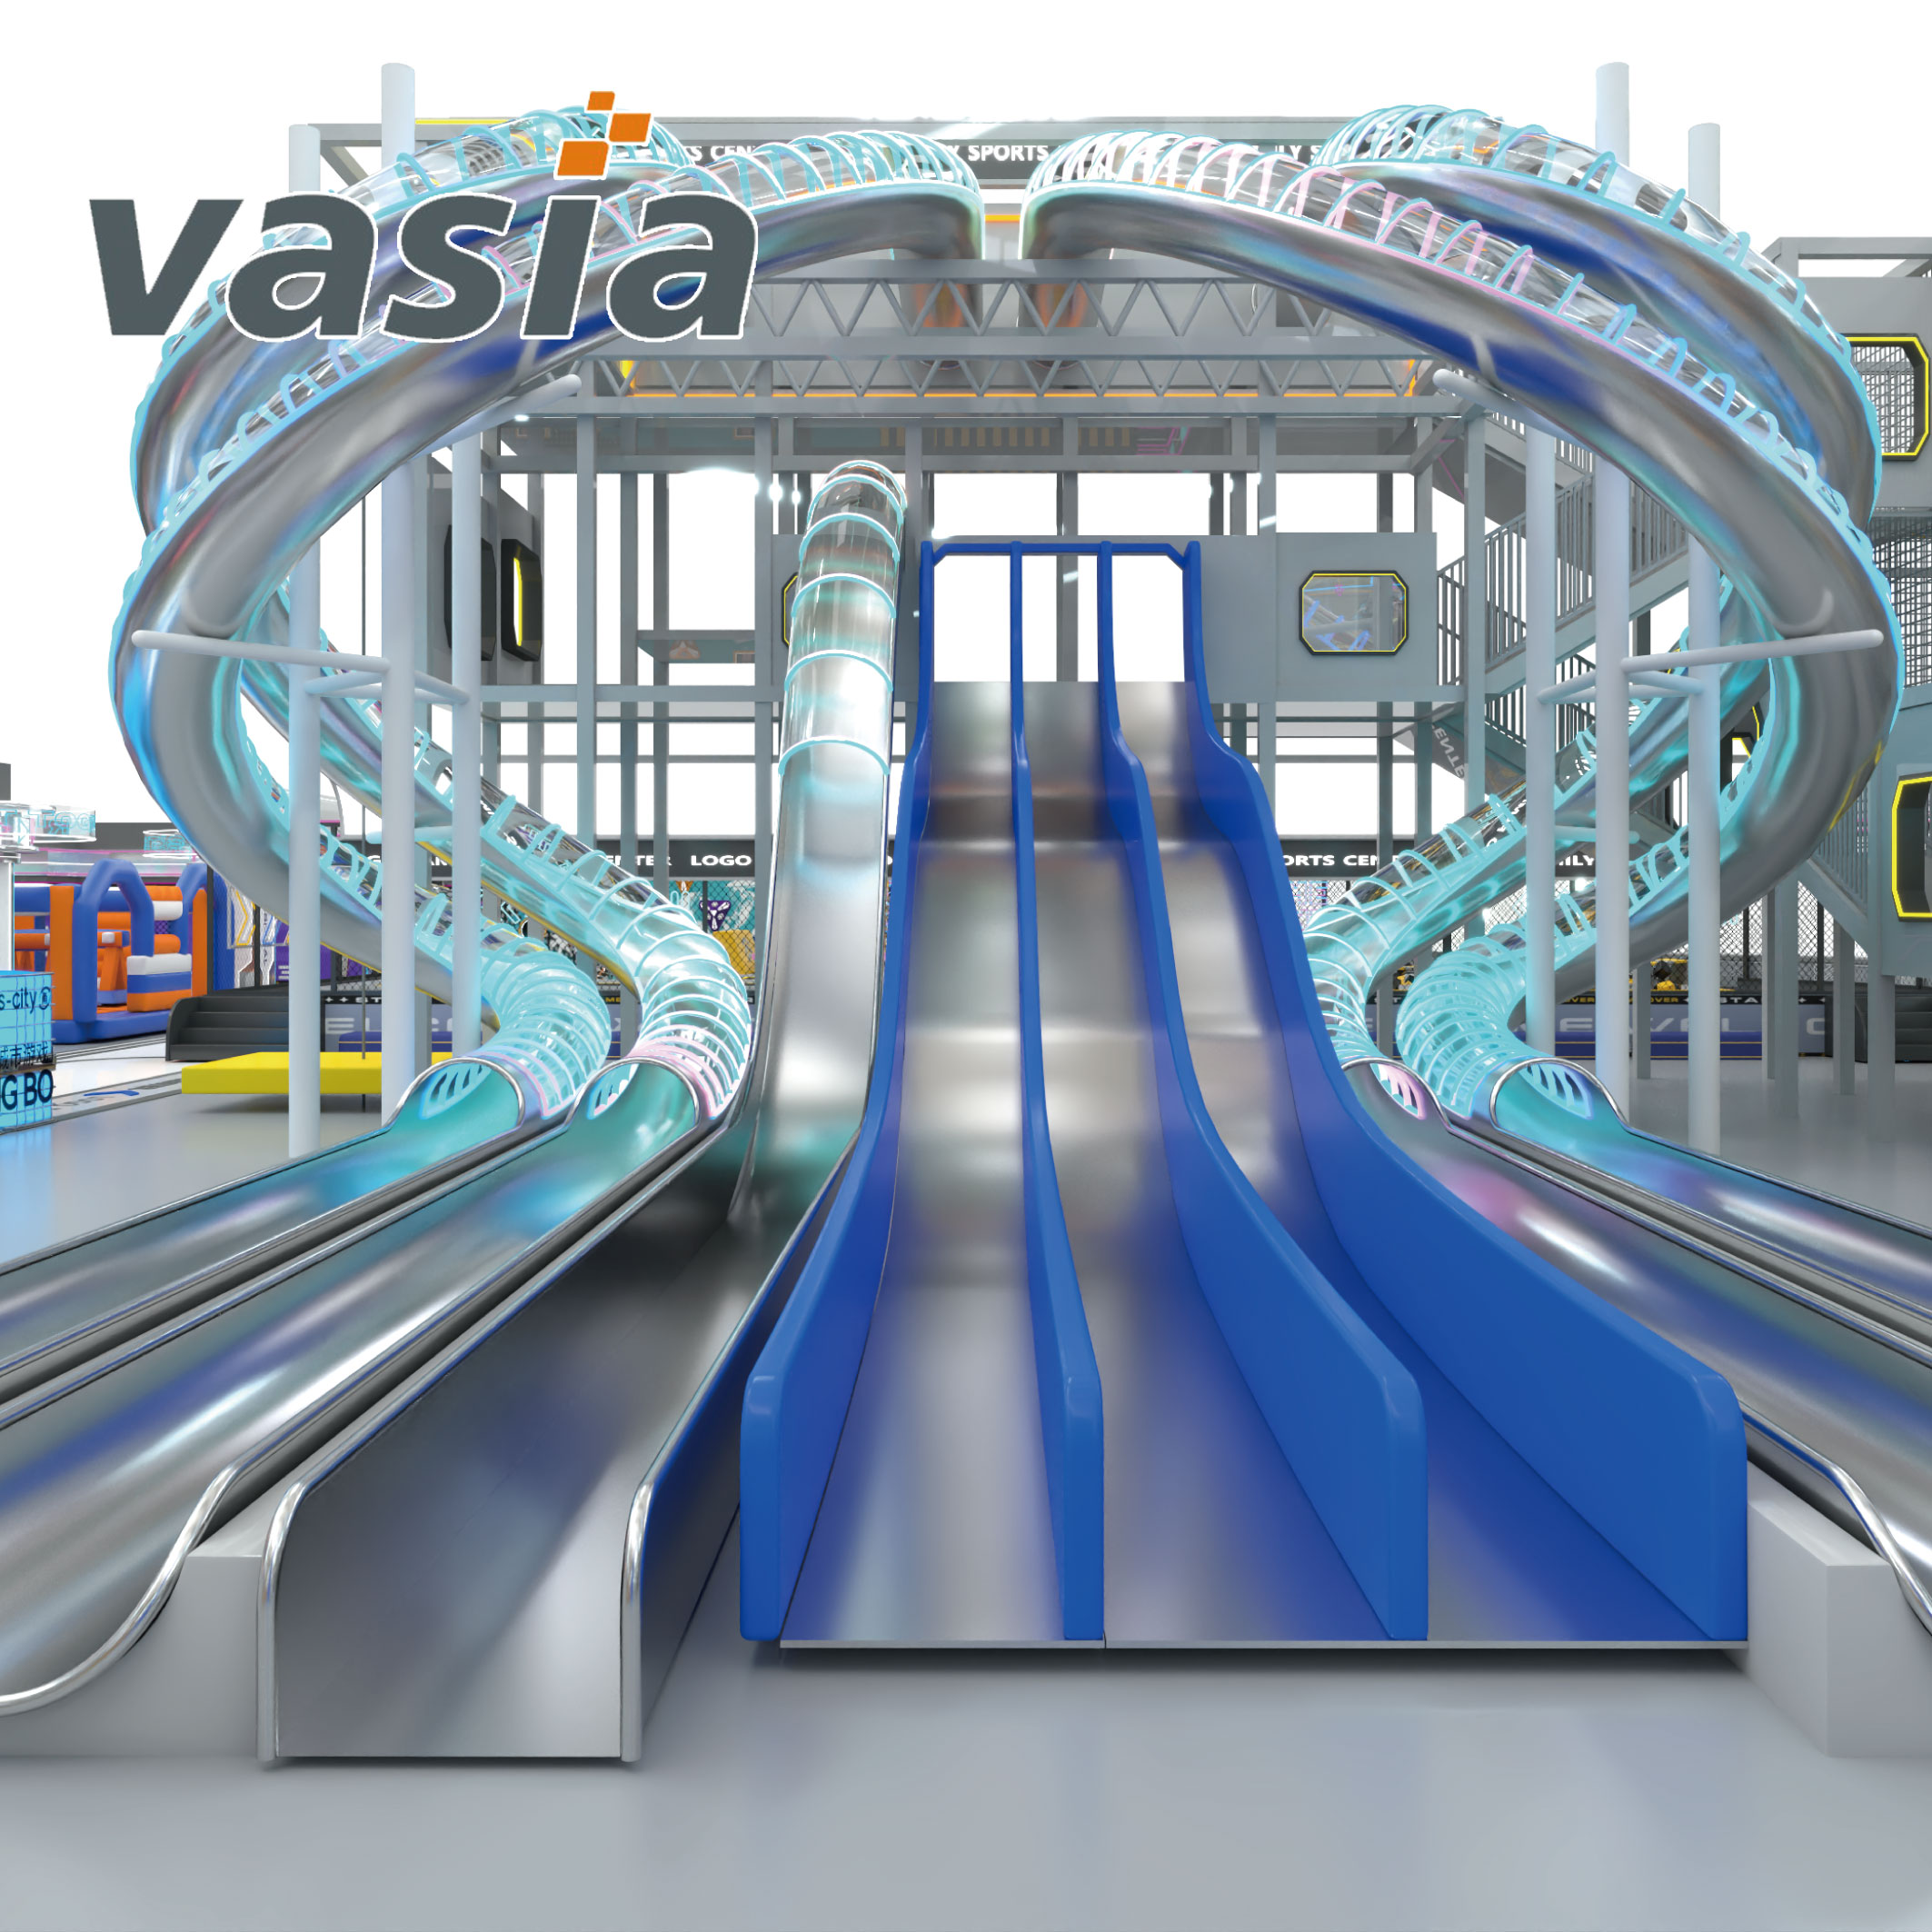
This large indoor playground concept places a curved stainless steel slide alongside a blue straight-slide feature within a raised structure. Sliding is the main visual attraction, with the access route, starting platforms and exits shaping how the equipment uses the room. Model VS1-241031-1680-30 is available for a commercial project brief. The selected configuration should define the slide geometry, support components and surrounding activities as one coordinated equipment order.
| Quantity: | |
|---|---|
Choose the preferred sliding journey with the room in mind. Its access, supports, run-out and return path all contribute to the footprint. Specify the material and construction of each selected slide in the component schedule.
| Item | Specification or terms |
|---|---|
| Model | VS1-241031-1680-30 |
| Metal slide | Stainless steel; specify selected grade, thickness, fabrication and surface finish |
| Wider frame | 48 mm galvanized steel pipe; 1.5 mm wall |
| Play panels | Korea-sourced rotomolded LLDPE |
| Flooring | Interlocking EVA mats, 60 × 60 × 2 cm |
| Minimum order | One set |
| Estimated production | 15–35 days after confirmation and deposit |
Develop starting height, path length, plan projection, sections and support positions in the project drawings. A plan and elevation together help show how the route sits within the building and where the selected clearances and use limits apply.
| Route direction | What to compare | Space relationship |
|---|---|---|
| A curved path | The plan projection, supporting structure and connection points | How it sits around the equipment and nearby services |
| A more direct path | The starting position, run-out and exit alignment | How the route projects towards the surrounding floor |
| Several selected routes | The shared access and separate departures | How waiting and returning users move between them |
For several routes, pay particular attention to the shared approach and separate departures. The selected combination should retain a usable waiting area and a clear way back after sliding. Changes to a route need corresponding design and component information.
Use the same steel and assembly scope when comparing quotations. This keeps the slide, the structure supporting it and additional attractions identifiable within the order.
| Interface | Project detail to coordinate |
|---|---|
| Starting platform to slide | The selected entrance geometry and connection. |
| Between slide sections | Section positions, joints and the specified surface finish. |
| Supports to the site | Support locations, anchoring details and local preparation responsibilities. |
| Slide and adjacent activities | The chosen equipment outlines within the same room plan. |
These details connect the sliding geometry with the complete assembly. Agree responsibility for the supplied components and site work at each interface so the fabrication basis and installation scope describe the same selected route.
Clean and inspect surfaces, edges, joints, fixings and supports using the manufacturer’s methods. The installation agreement should identify documents, acceptance checks and operating instructions for the supplied configuration.
Schedule shipping, customs, site preparation and installation separately from production. Send Vasia your measured room, usable heights and preferred sliding route for the plan and elevation, geometry, component schedule and itemised installation scope.


