
 |


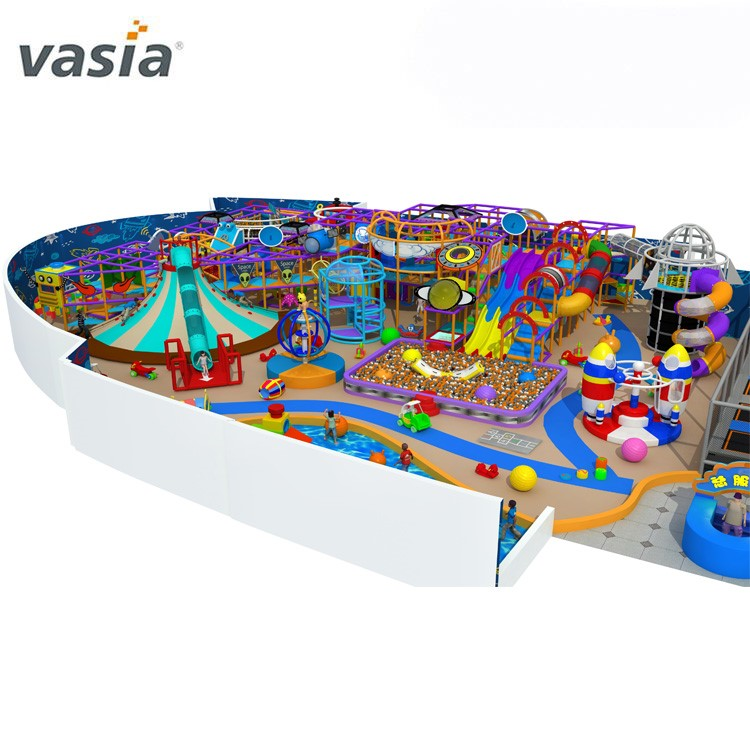
This colourful Vasia family playground concept combines several slide forms, a central ball-play area and raised routes around the rear and sides. A lower area across the front adds space to develop supporting activities within the curved boundary. The commercial layout can be shaped around the slides, ball play and selected floor activities, with each component’s users and operating limits defined for the project. A separate infant or toddler area can be considered as an additional design option.
| Quantity: | |
|---|---|
Choose a slide-led core, central ball play and supporting front activities around the intended families. The different heights and forms give the layout several activity destinations.
| Item | Planning basis or specification |
|---|---|
| Model proposal | VS1-2004F |
| Wider concept area | 158 m² |
| Indicative concept capacity | 65–75 children; final permitted numbers depend on selected activities, individual limits and applicable operating requirements |
| Frame | 48 mm galvanized steel pipe; 1.5 mm wall |
| Panels | Rotomolded LLDPE |
| Flooring | Interlocking EVA mats, 60 × 60 × 2 cm |
| Design | Custom layout planning available |
| Minimum order / estimated production | One set; 12–15 days after confirmation and deposit |
Develop complete dimensions for the selected arrangement. The surrounding route also needs to serve visitors moving between attractions or leaving the equipment.
| Layout emphasis | What to retain | What to resolve |
|---|---|---|
| Slides as the main attraction | The selected slide forms and their raised access | Starting positions, departures and the return route |
| Ball play as a substantial lower activity | A defined pool and entry | The relationship between general ball play and slide arrivals |
| More floor-level activities at the front | Named components for the intended users | Their own activity space, approaches and accompanying-adult positions |
A compact room may suit a focused selection of slides and supporting activities. More available floor can accommodate separate clusters, with their own approaches and space for accompanying adults. Choose the components and permitted use of each area as part of the proposal.
If the wider family offer includes infants or toddlers, design a separate floor-level area with suitable named components and close caregiver access. Place its boundary away from slide departures and the main raised route. Select its equipment and individual use limits separately from the wider play structure.
Compare the front area’s role while developing the wider family layout. More floor activities add individual components to the equipment package. Reserving more accompanying space changes the amount of front-floor play and the venue’s furniture arrangement.
Develop either choice around the selected slide-and-ball-play core, with the revised floor use shown on the plan. Furniture and other venue fit-out need their own scope. If an infant or toddler option is chosen, retain its independent component selection and age limits within that revised arrangement.
Plan freight, site preparation and installation separately from manufacturing. Send Vasia your measured room and priority activities for a family layout with slide routes, ball-pool access, front-area use and an itemised equipment-and-installation quotation.


