
 |


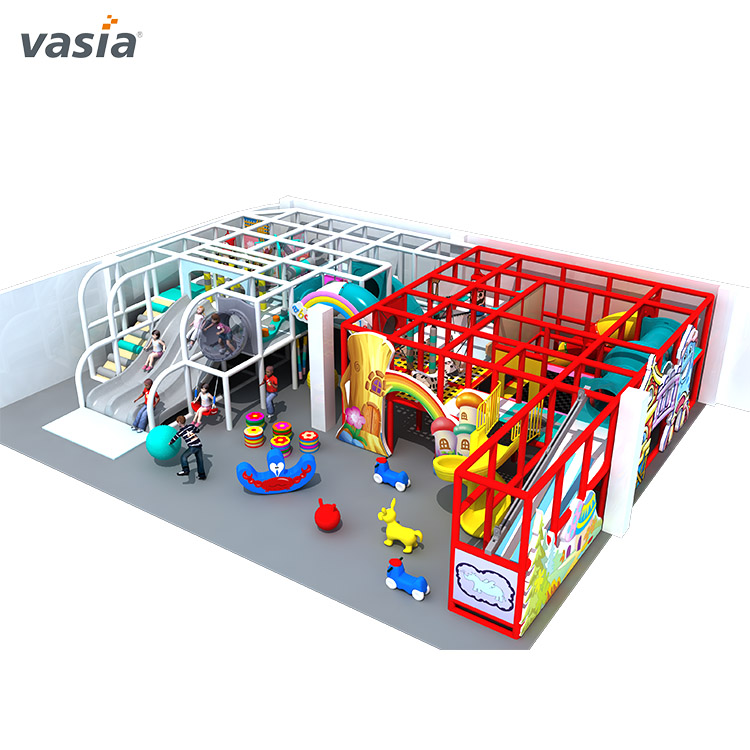
This kids’ indoor amusement park concept combines a large enclosed play structure with smaller activities at floor level. The 120–150 m² equipment concept gives an owner a starting point for choosing the main attraction and its surrounding play mix. Vasia offers CAD installation guidance or an arrangement for installation staff. A custom proposal develops the selected activities around the usable room and the families the venue intends to serve.
A large red-framed enclosure and slide features form the main play structure. Smaller pieces along the open front provide activities approached from floor level. Select the balance around the families the venue intends to serve.
| Activity choice | What it contributes | Layout decision |
|---|---|---|
| Main climbing-and-slide structure | A connected play route and a strong centre to the equipment | Keep its entrance, exit and return path usable |
| Floor-level activities | Shorter play choices beside the main structure | Allow approach space and access for accompanying adults |
| A separate jumping option | A different form of active play | Provide a defined entry, boundary and operating arrangement |
Slides, climbing frames, swings, trampolines and ball pools are available for discussion. Choose a coherent main activity first, then add supporting equipment with its own approach and operating space.
For a dedicated play venue, the main structure may anchor the offer. An attraction inside a restaurant, hotel or existing leisure venue may place more emphasis on nearby floor activities and accompanying adults. The equipment area can therefore produce different combinations according to the role it serves in the business.
| Item | Planning basis |
|---|---|
| Equipment concept | 120–150 m² |
| Smaller custom projects | Space-dependent; normally at least 15 m², with their own activity selection and dimensions |
| Production | Approximately 7–25 days, depending on size and workshop schedule |
| Installation | CAD instructions available; installation staff can be arranged |
| Payment options | T/T, L/C, Western Union and credit card; agree method and stages for the order |
Plan reception, shoes and belongings, seating and circulation alongside the equipment. Columns, doors and narrow room sections influence the usable arrangement.
Compare equipment price, installed-equipment price and full venue fit-out as different scopes. Matching the same activity quantities and service responsibilities makes supplier proposals easier to assess. Keep the material specification with the selected components so a lower total can be understood in terms of what is actually being supplied.
An international delivery also needs a local customs contact, a route into the building and space to handle the components. Agree the installer’s labour, travel and site-preparation responsibilities with those practical conditions before setting the assembly programme.
For a smaller project, compare changes to the supporting activities with changes to the main structure.
Develop the revised equipment selection before pricing the smaller project. This lets the owner see which activities remain, which structural work has changed and what installation scope follows the new configuration.
Before opening, organise staff access into the structure, loose-item management and replacement-part identification around the installed equipment. Send Vasia your plan and ranked activities for a layout and itemised equipment-and-installation quotation.


