
 |
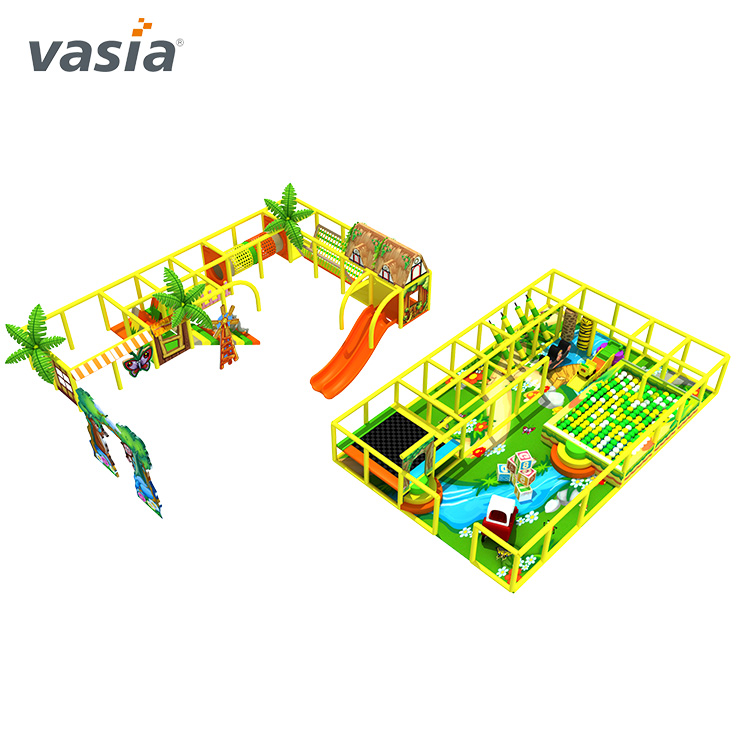
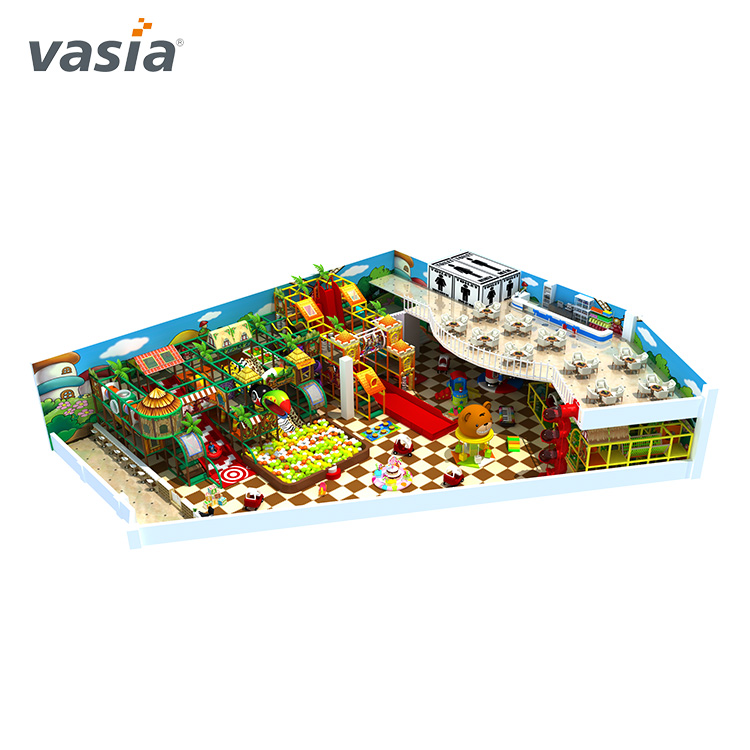
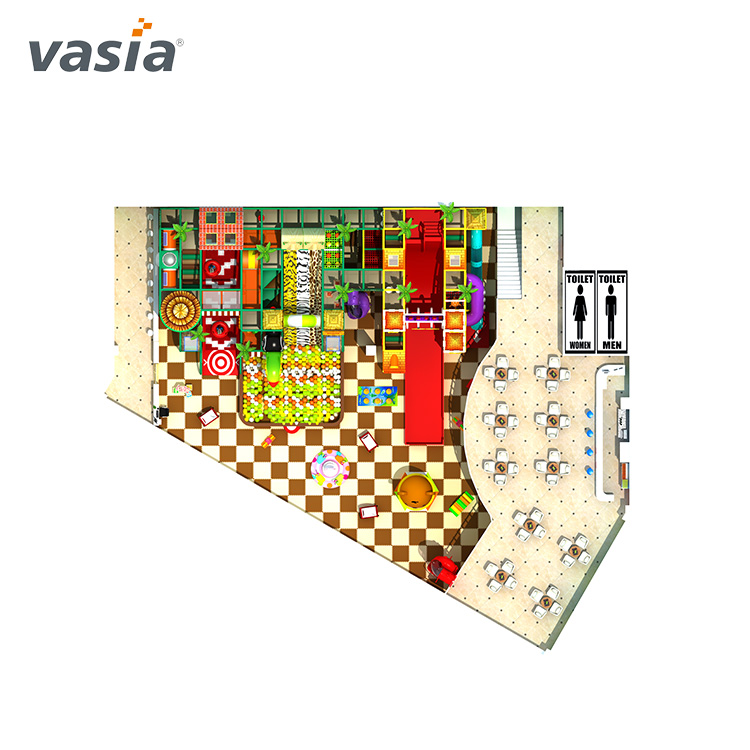


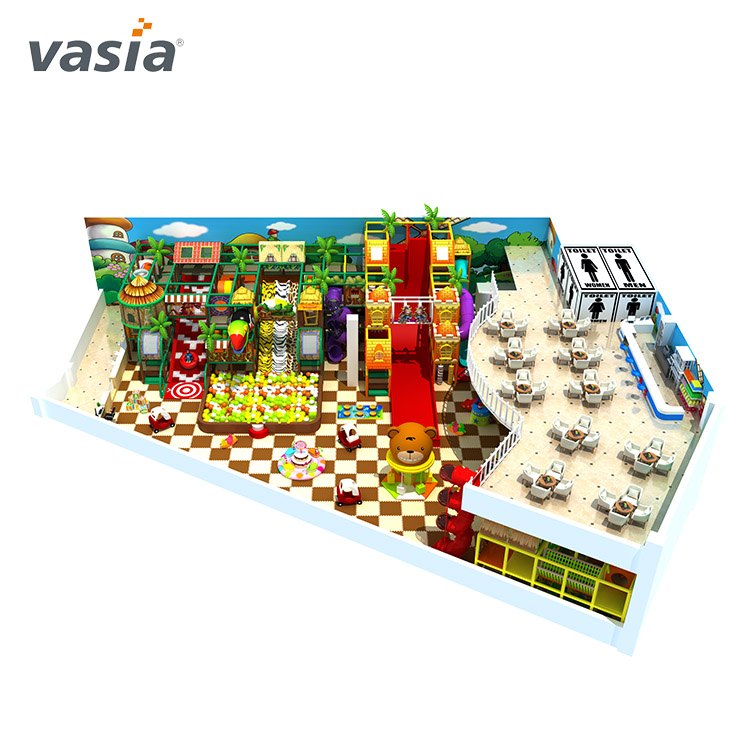
Plan the play space and accompanying-adult area together with this jungle indoor playground concept. The illustrated Vasia layout places a raised tropical structure beside a separate lounge, using a curved boundary to distinguish the activities from tables and chairs. Slides, ball play and low features form the children's area. For venue owners, the value of this arrangement lies in defining usable seating, actual views into play and clear routes between arrival, activity and rest.
| Quantity: | |
|---|---|
The lounge has a lighter floor and individual tables and chairs beyond the curved boundary. Its shape gives the seating area a defined place alongside the equipment. Allocate this seating area alongside the equipment when planning a family venue for children and accompanying adults.
| Area | Seating and observation arrangement |
|---|---|
| Lower activities and ball play | Views from the proposed adult positions. |
| Slide outlets | The route used by children leaving the slide and returning to play. |
| Raised passages and enclosures | Panel heights, columns and changes of level in the observation plan. |
A lounge offers space to rest alongside the activity. The operator’s supervision plan, staffing and procedures should match the selected equipment, activity layout and user groups.
| Scope decision | What to identify |
|---|---|
| Play equipment | Climbing structure, slides, ball-play enclosure, low activities and their entrances. |
| Lounge package | Any tables, chairs, counter units or decorative items included in the order. |
| Visitor circulation | The route between arrival, seating and the play entrance. |
Include any requested lounge furniture, counters and room decoration as separate quotation items. Coordinate the agreed supply scope with the venue’s other fit-out and furnishings.
| Item | Project specification |
|---|---|
| Play-structure frame | 48 mm galvanized steel pipe; 1.5 mm wall thickness |
| Plastic components | Korea-sourced LLDPE |
| Covered padding | PVC covering with 2.5 cm sponge |
| Flooring | EVA mats; dimensions specified for the order |
| Design and assembly | Free customized layout; design-specific CAD instructions and step-by-step guidance |
| Estimated production time | 12–15 days after order confirmation and deposit |
| Minimum order | 1 set |
The layout-specific schedule defines the structure dimensions, activity quantities and participant limits. Show clear ceiling height, columns, doors and any changes in floor level so the equipment and lounge can be adapted to the actual building.
This allows the lounge furnishings to be selected alongside the playground without merging the two purchasing scopes. Use the agreed boundary position and furniture footprints as the shared layout output for the equipment installer and interior team.
Equipment manufacture, freight, customs clearance and site installation are separate stages. Send Vasia your floor plan, clear height, entrance location and accompanying-adult space requirements. Request a jungle playground and lounge layout, equipment and furniture lists, and an itemized quotation showing the agreed installation scope.


