
 |
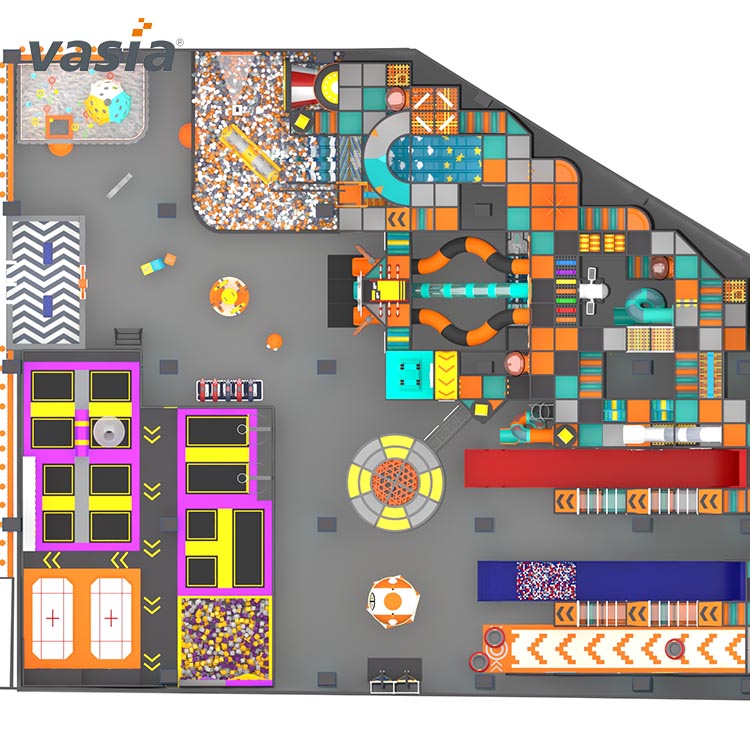
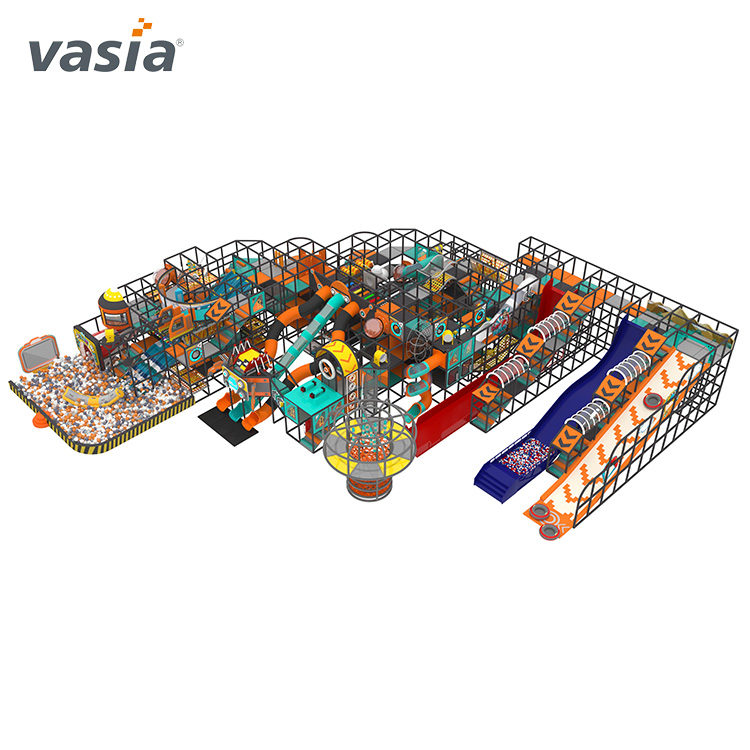
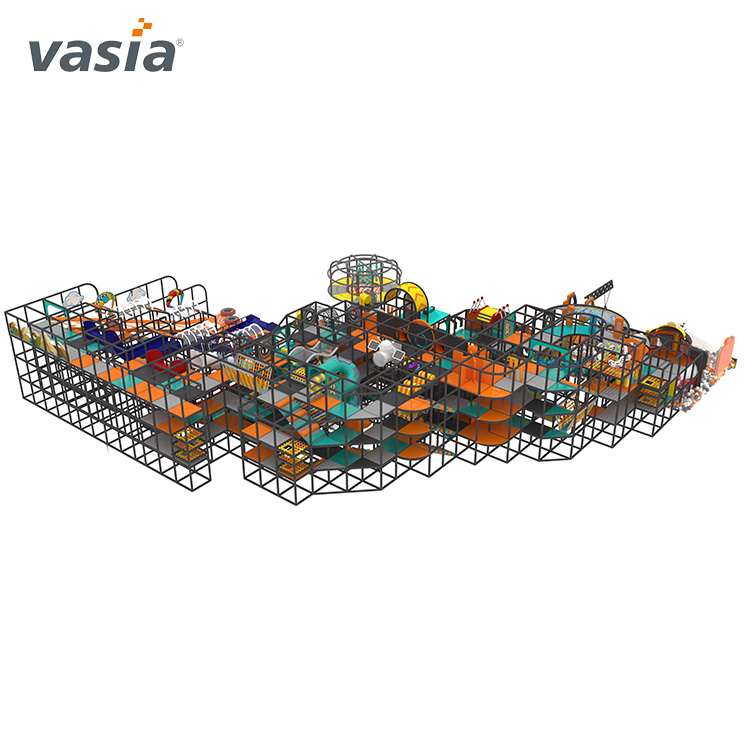


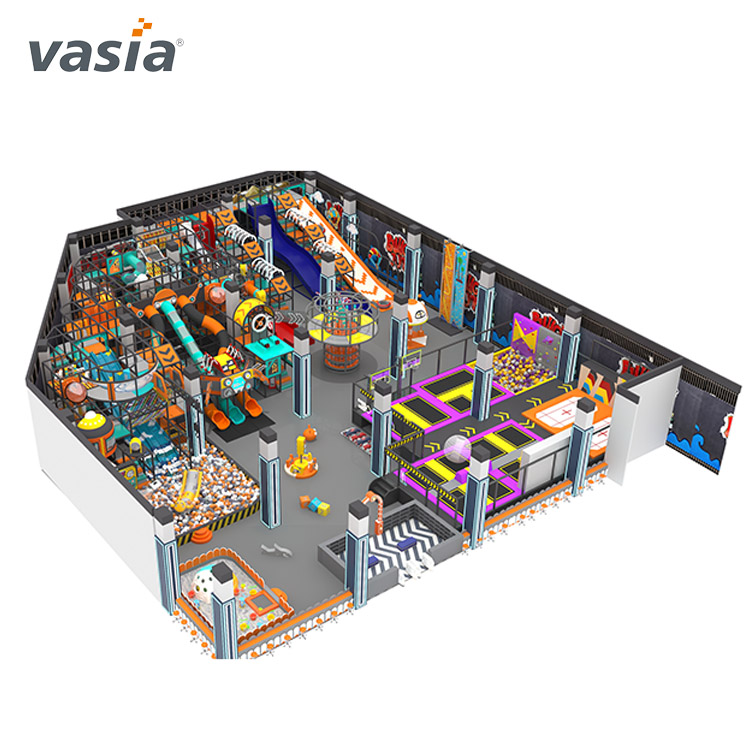
Combine climbing, sliding and jumping within a coordinated space theme. The illustrated Vasia indoor playground and trampoline park places a multi-level enclosed play structure along one side and a separate bank of trampoline courts across the floor. Orange-and-turquoise accents connect the areas visually. A project layout can establish how much space each activity receives, which visitors it serves and how people enter and leave each zone, with circulation around the jumping field.
| Quantity: | |
|---|---|
The common colors and space-inspired panels unite the appearance, while the equipment performs different jobs. The climbing structure provides a route through connected levels and back down by slide. The trampoline area provides a separate jumping activity. Their entrances, participant limits, construction details and operating instructions therefore need to be defined individually.
| Planning priority | Space and operating priorities |
|---|---|
| Climbing and sliding as the core | Start with the connected route, slide returns and ball-play footprint. |
| Jumping as the core | Start with the court configuration, intended sessions and the supporting operating space. |
| Different user groups | Identify each group’s chosen equipment and the boundaries between activities. |
| Shared venue circulation | Retain routes, waiting and adult positions outside both active equipment areas. |
Allocate space around the room shape, columns, clear height and intended operating sessions. Where younger children and older users share the venue, assign suitable components and participation rules to each group and activity area.
Observation positions should account for the activities and enclosure, including views into raised play sections and across the jumping area. The operator can then develop the supervision and session procedures around the actual plan. Any electronic or educational additions need their own named equipment and service scope.
| Item | Project specification |
|---|---|
| Play-structure frame | 48 mm galvanized steel pipe; 1.5 mm wall thickness |
| Plastic components | Korea-sourced LLDPE |
| Covered padding | PVC covering with 2.5 cm sponge |
| Flooring | EVA mats; dimensions specified for the order |
| Design and assembly | Free customized layout; design-specific CAD instructions and step-by-step guidance |
| Estimated production time | 12–15 days after order confirmation and deposit |
| Minimum order | 1 set |
The play-structure specification covers the frame, plastic parts and padding. For the trampoline area, specify the frame and anchoring, bed, suspension mechanism, protective pads and enclosure in its own component schedule. Locate the slide sections, steps, nets and ball-play enclosure on the soft-play schedule. This keeps both systems identifiable within one order and supports replacement-part procurement.
Use the final layout to organize receipt by equipment system. Record the soft-play frame, slide and ball-play assemblies separately from trampoline assemblies and any selected additions.
For overseas projects, agree unloading, temporary storage and movement into the building using the actual shipment information. This connects the two equipment schedules to site preparation and assembly.
Send Vasia your measured building plan, clear height, user groups and preferred balance of soft play and jumping. Request a zoned layout, separate equipment schedules and an itemized quotation covering the agreed activities and installation services.


