
 |


| Quantity: | |
|---|---|
| Activity option | Function in the layout |
|---|---|
| Soft ladder | Approach toward a selected raised section |
| Chain bridge | A crossing between selected parts of the structure |
| Tunnel or tube | An enclosed passage along the route |
| Slide | A descent toward a lower activity or floor area |
| Play panel | An activity point where visitors may pause |
| Ball pool or optional trampoline | An additional activity choice with its own space and access |
An extra passage changes a route differently from another panel or a larger ball pool. The approved layout establishes the actual connections, sequence and quantities for your equipment set.
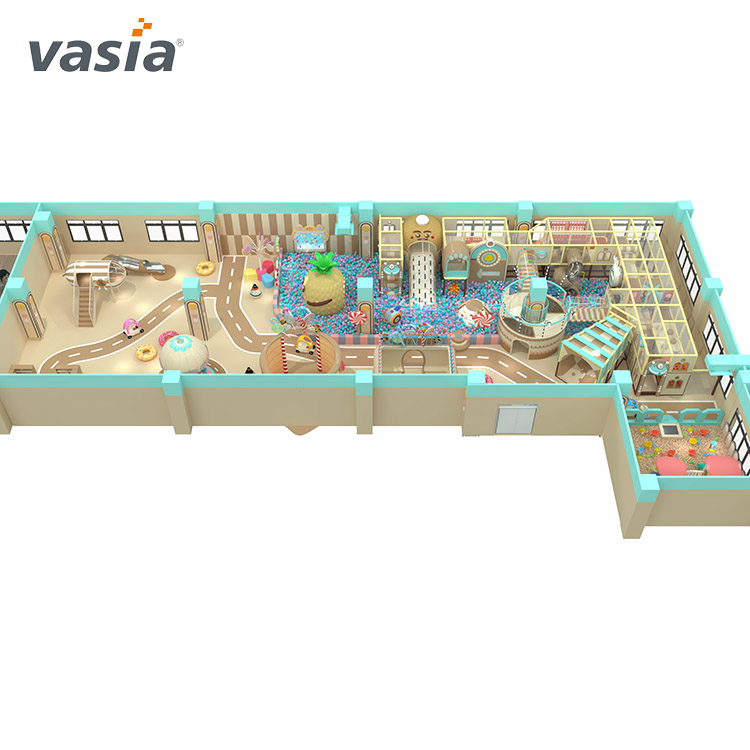
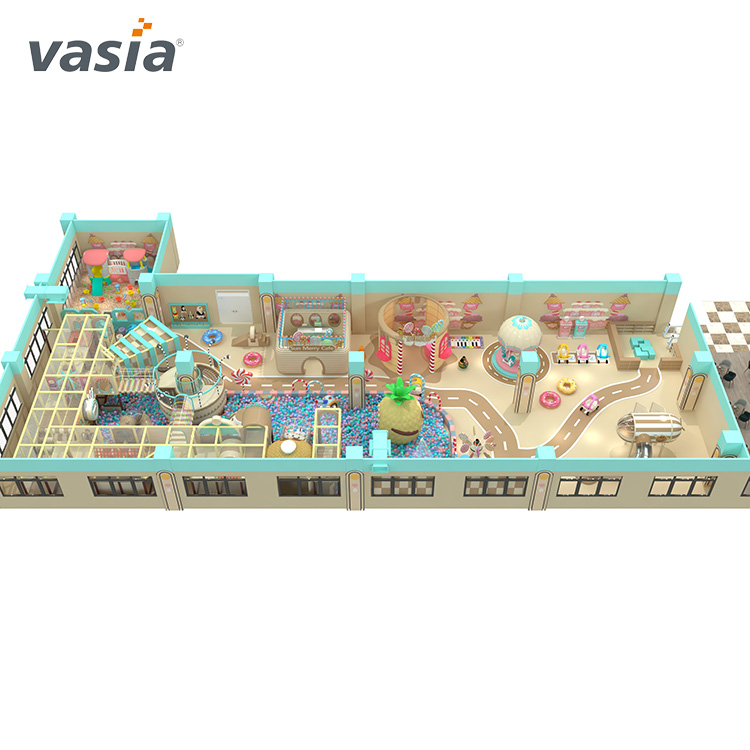
Fit the enclosed arrangement to the room’s columns, doors and approach. Reserve space alongside it for adult observation, equipment entrances and movement around the play zone.
Approach: show how visitors reach the chosen ladder, passage or activity entrance.
Connections: identify where crossings finish and children may pause near platforms or panels.
Descent and return: connect the slide departure with the pool or floor and the onward route.
Compare an activity-rich route with a more direct one on the measured plan. Relocating a connection can be useful where columns or a narrow approach affect the available arrangement.
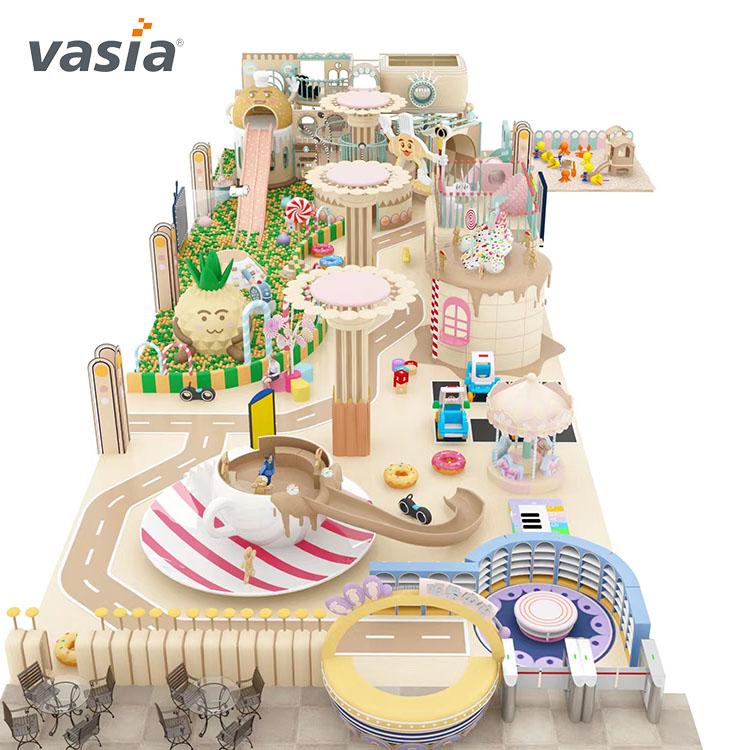
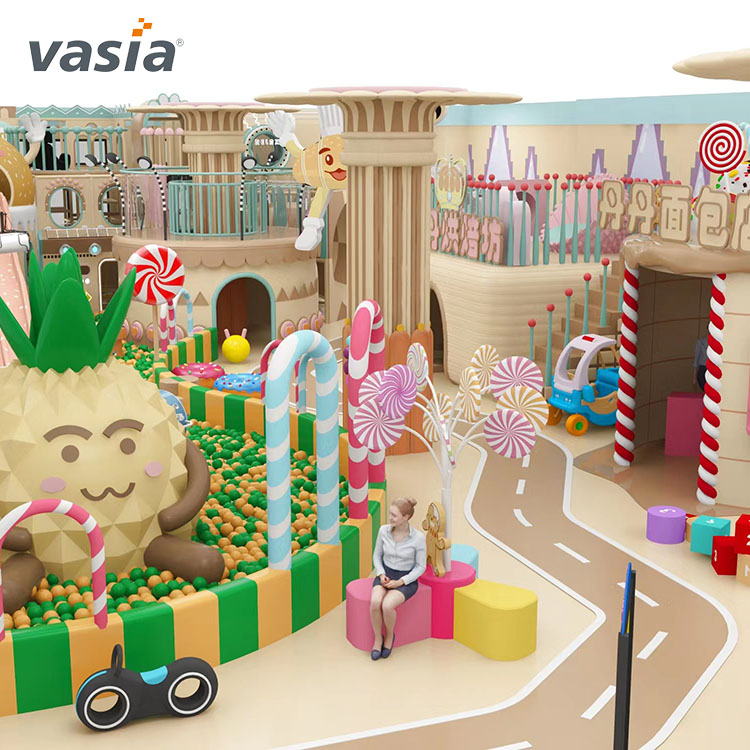
A long play structure can contain both through-movement and places where children stop. A panel activity, the top of a soft ladder and the end of a chain bridge create different transitions within the chosen route.
A panel beside a passage: consider the space used by children who stop at the panel and those continuing toward the next activity.
A ladder meeting a crossing: relate the arrival point to the platform and the onward route.
A slide returning to the lower floor: connect the departure with the path back toward the next equipment entrance.
Trace that journey on the room plan alongside the external route used by adults and staff. Where a column or doorway interrupts a long side, compare relocating a pause activity with relocating a connecting passage. These choices affect how the route uses the room. The proposed drawing should carry the selected connections, surrounding circulation and equipment quantities together.
Passages: map views toward tube openings and access to the interiors.
Raised connections: identify how staff reach joints and concealed surfaces.
Panels: retain access to the connections behind them.
Ball pool: provide a method for removing contents and reaching the floor beneath.
Selected trampoline: include its own access, user rules and operating documents.
Connect these tasks with the completed layout and handover information. An equipment inventory and part-identification system help the operating team relate the installed route to its care instructions.
| Item | Details |
|---|---|
| Plastic components | Korea-sourced LLDPE |
| Frame | 48 mm galvanized steel pipe; 1.5 mm wall |
| Covering and padding | PVC covering and 2.5 cm sponge |
| Flooring | EVA; coverage and component quantities follow the selected layout |
| Installation documents | Design-specific CAD instructions and a step-by-step guide |
| Production | 12–15 days after order confirmation and deposit |
| Minimum order | One set |
The schedule should identify supplied structures, protective coverings, decorative panels and accessories by quantity. Agree the assembly scope and maintenance documents for the selected materials and activities; allocate transport, customs and installation dates separately.
Send Vasia your measured floor plan, usable ceiling height and priority activities. Request a layout showing the approaches, connections, exits and surrounding space, together with an itemized equipment and installation quotation.


