
 |
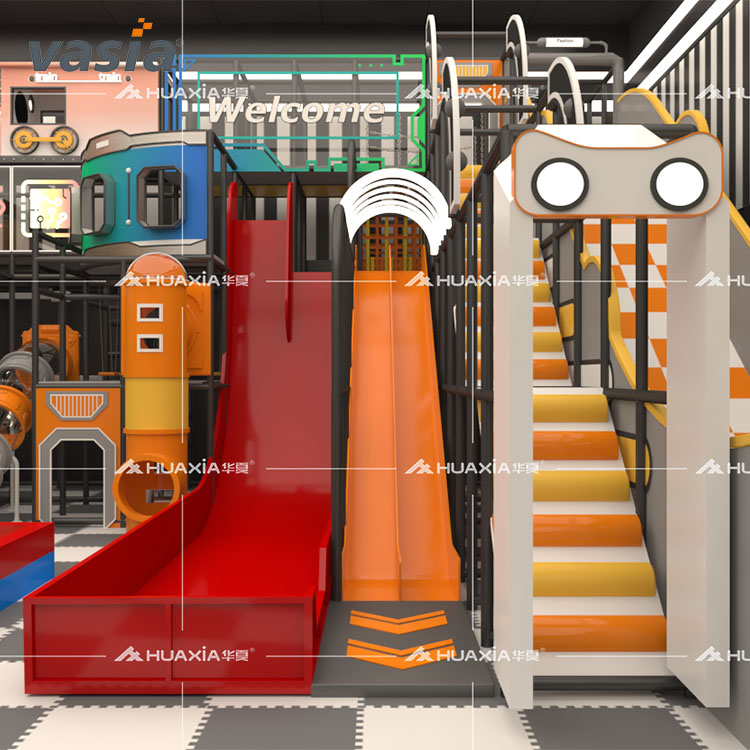
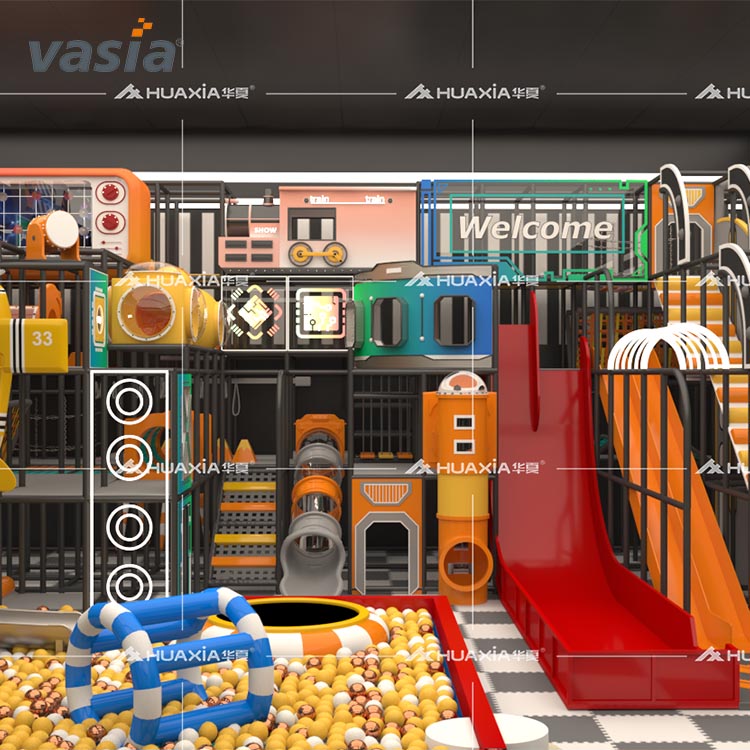


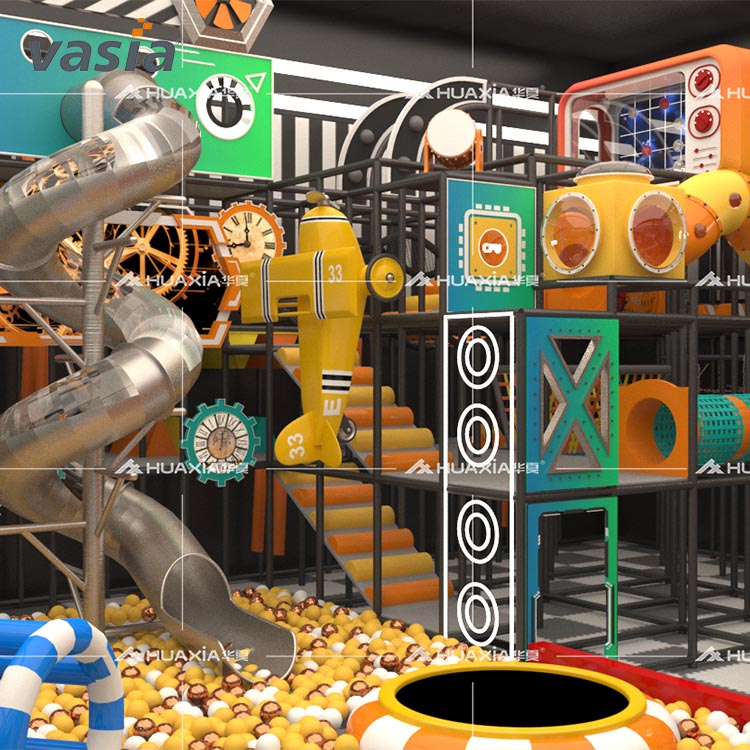
Climbing access and slides form the main activity combination in this colorful indoor playground. Circular-window tube sections, a spiral slide and a ball-pool setting sit within contrasting orange, yellow, green and dark graphic panels. Music-style symbols give the facade a visual identity. Vasia offers customized layouts, so the climbing approach, enclosed sections and descent can be selected around the intended users, available height and operating needs of your venue.
| Quantity: | |
|---|---|
| Feature | Activity relationship |
|---|---|
| Climbing approach | Leads toward the selected platforms and play sections |
| Circular-window tube sections | Introduce enclosed passages with selected viewing openings |
| Spiral slide | Adds a turning route toward the lower area |
| Ball-pool setting | Forms part of the selected ground-level equipment scope |
Orange, yellow, green and dark graphic panels give the structure a distinctive appearance. The customized arrangement defines the actual connections, footprint and component quantities.
Where the venue serves younger and older children, identify suitable activity groups and boundaries. Coordinate their colors while retaining the selected users and routes for each group.
Develop panel positions and the play route together. Keep the surfaces and connections that need routine care reachable in the selected arrangement.
The graphic frontage and the route behind it need to be considered from different positions. Visitors encounter the colors and circular-window sections; staff need access to the connections and surfaces inside or behind them.
| Design choice | Operating relationship |
|---|---|
| Panel beside a climbing approach | Relate its coverage to the view of the entry and the space used at the top |
| Graphic treatment around a tube | Keep the chosen viewing openings and staff approach connected to the actual passage |
| Decoration near the spiral descent | Account for access to slide connections and nearby protective coverings |
Identify any panel removal needed for care in the equipment instructions and agreed installation scope. The selected arrangement should give the team a practical route to the component being checked. Keep those positions with the component schedule, allowing later maintenance or part discussions to identify both the equipment and its location within the graphic frontage.
| Item | Details |
|---|---|
| Plastic components | Korea-sourced LLDPE |
| Frame | 48 mm galvanized steel pipe; 1.5 mm wall |
| Covering and padding | PVC covering and 2.5 cm sponge |
| Flooring | EVA; coverage and component quantities follow the selected layout |
| Custom treatment | Colors and graphics developed with the selected component schedule |
| Installation documents | Design-specific CAD instructions and a step-by-step guide |
| Production | 12–15 days after order confirmation and deposit |
| Minimum order / warranty | One set / one year, subject to written terms and exclusions |
Define ball-pool contents and enclosed slide scope in the equipment order. Cleaning instructions should cover the actual PVC, plastic and ball-play surfaces, with replacement-part identification. Allocate site preparation, freight, customs and assembly separately in the project programme.
Send Vasia your measured floor plan, usable height, intended ages and preferred graphics. Request a climb-and-slide proposal showing the chosen approaches, passages, descent, ball-pool scope and installation responsibilities.


