


Start with the play envelope before designing the ceiling
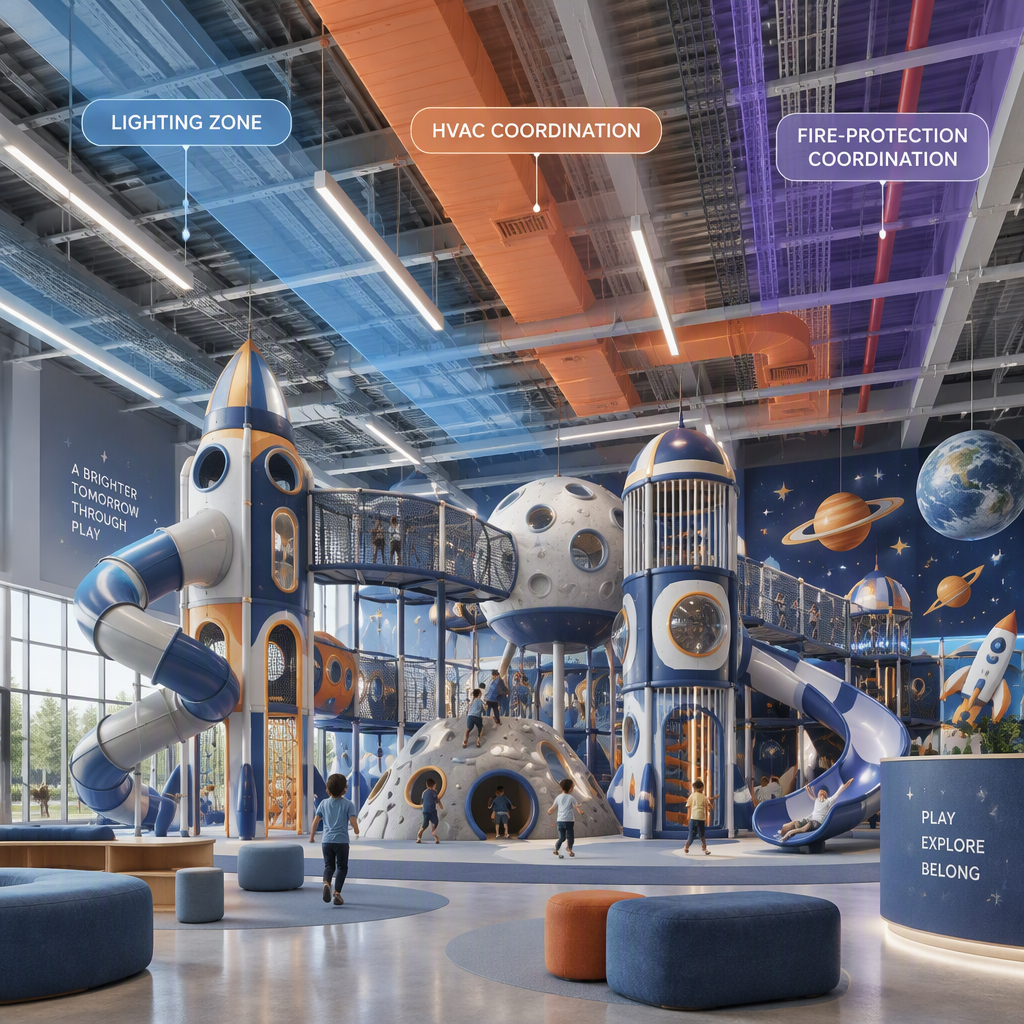
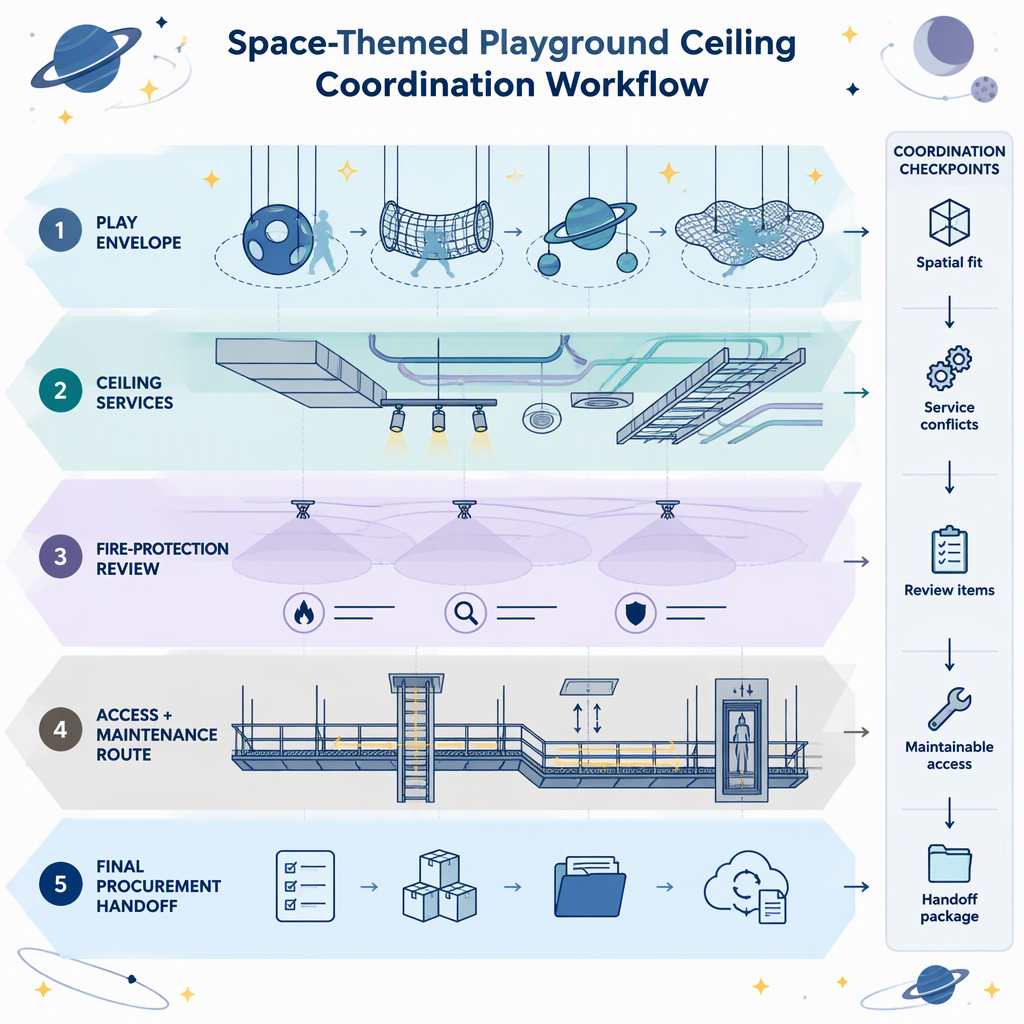
A space-themed indoor playground ceiling should be coordinated from the play envelope upward: confirm the structure’s height and theme elements, then overlay fire protection, HVAC, lighting, alarms, speakers and access before approving decoration or suspended features.
For the specified space-themed indoor play structure, the product page identifies a listed size of 2100*1200*1400 cm and a listed minimum height of 3 meters. Those figures are useful starting points for coordination, but they do not replace a site survey, reflected ceiling plan or project-specific service review.
The ceiling zone above a commercial play structure is rarely empty. It may contain fire-protection equipment, lighting, air distribution, low-voltage devices, speakers, camera locations and service access. Because NFPA explains that sprinkler obstruction assessment depends on sprinkler type and the distance, type and size of the obstruction, the team should not treat suspended decor or thematic overhead elements as harmless by default.
- Fix the play-equipment envelope first: use the product-specific layout, listed height information and planned activity areas as the base layer.
- Place the building’s ceiling services over that base layer: sprinkler heads, alarm devices, lighting, HVAC supply and return points, speakers, cameras and access panels.
- Flag any theme element that could sit close to, below or between sprinkler discharge areas, because obstruction questions require fire-protection review rather than visual judgment.
- Reserve practical access routes for inspection, cleaning, lamp replacement, filter changes and future service work.
- Release decoration details only after the play-equipment supplier, designer, building-services team and owner agree on the coordinated ceiling zone.
Coordination limit: a product-page height and an attractive ceiling rendering are not a coordinated ceiling plan. Do not approve suspended planets, star fields, mesh, ceiling graphics or thematic panels until the actual service layout has been checked against the play envelope and the applicable project review process.
Map building services above the space theme
The highest-risk ceiling conflicts are services that must remain visible, reachable or unobstructed: sprinklers, smoke or fire alarm devices, HVAC diffusers and returns, lighting, speakers, cameras and access panels.
For investors and operators, the practical task is to prevent late redesign. A ceiling concept may look complete in a themed rendering, but it is not ready for procurement if it hides service devices, blocks access panels or leaves no path for maintenance. The earlier the services are mapped, the easier it is to adjust theme elements without changing the whole play layout.
| Ceiling item to map | Coordination question | Decision before approval |
|---|---|---|
| Sprinklers and fire-protection elements | Could a suspended feature, platform roof, panel or mesh affect discharge patterns or require obstruction review? | Hold the theme element for qualified project review before fixing its position. |
| Smoke, heat or alarm devices | Will the theme layer hide visibility, access or the intended detection location? | Keep device locations visible on the reflected ceiling plan and confirm responsibilities with the project team. |
| Lighting | Will stars, planets, banners or roof forms create glare, shadows or blocked maintenance access? | Coordinate fixture locations and service access before finalizing decorative features. |
| HVAC diffusers and returns | Will a large ceiling graphic, thematic panel or play roof interfere with air distribution or return paths? | Ask the building-services designer to confirm whether the theme proposal changes the service intent. |
| Speakers, cameras and low-voltage devices | Will the device still point where intended and remain reachable? | Show these devices on the coordination overlay, not only on a separate technology plan. |
| Access panels and maintenance hatches | Can staff or contractors reach them without dismantling major theme elements? | Reserve clear approach zones and mark them in the handoff package. |
The table is not a substitute for engineering drawings. Its purpose is to help the owner ask the right questions before production and fit-out decisions become difficult to reverse.
Choose theme elements by clearance, access and proof
Choose space-themed ceiling elements by verified clearance and service access, not by appearance alone; the specified product page lists a 3-meter minimum height for this product, but the final ceiling plan still depends on the building-service overlay and local review.
The product page supports a narrow claim: this specified space-themed product has a listed minimum height of 3 meters. It does not prove the final ceiling clearance needed for every venue, because actual coordination depends on the building, services, decoration scope and review requirements.
| Theme element | Why it is attractive | Coordination issue to resolve | Best approval basis |
|---|---|---|---|
| Printed star ceiling or wall-to-ceiling graphic | Creates a strong space atmosphere without necessarily adding heavy overhead objects. | Must not hide access panels, device locations or service labels. | Reflected ceiling overlay and agreed access notes. |
| Suspended planets, rockets or satellites | Adds depth and a memorable visual focal point. | May require review near sprinklers or other services because obstruction assessment depends on geometry and service type. | Approved location after services and fire-protection coordination. |
| Play-structure roof panels or themed canopies | Can make the play equipment feel like a spaceship or station. | Could interact with sprinkler discharge, lighting coverage, air movement or inspection access. | Supplier layout plus building-services review. |
| Lighting effects and star points | Can support the space theme without large physical objects. | Requires access for maintenance and coordination with other ceiling devices. | Lighting plan tied to the play layout and service routes. |
| Mesh, nets or overhead activity features | Can connect the theme with active play experiences. | Should be checked for obstruction, cleaning and service access conflicts before approval. | Project-specific review of placement and maintenance access. |
- Use the exact product layout and height information for the selected play structure, not a generic catalogue assumption.
- Separate visible theme scope from building-services scope so the owner can see which items belong to play equipment, fit-out, lighting or MEP work.
- Mark ceiling elements that are decorative only, elements that are part of the play structure and elements that require service coordination.
- Keep service access points readable on drawings after the theme layer is added.
- Do not approve a ceiling concept only because it looks complete in a rendering.
Product-proof boundary: the first-party product page can support the specified product’s theme, listed size and listed minimum height. It should not be used to infer certification status, clearance approval, fire-code compliance or suitability for a particular building without project-specific proof.
Coordinate fire protection before fixing suspended decor
Fire-protection coordination should be treated as a stop-check before any suspended decor, mesh, platform roof, thematic panel or lighting feature is fixed near sprinklers because NFPA sources show that obstruction evaluation depends on sprinkler type and obstruction geometry.
The useful buyer lesson from the NFPA discussion of suspended or floor-mounted vertical obstructions is not to self-design sprinkler clearances from a blog post. The lesson is to recognize that obstruction questions are technical and depend on the sprinkler, the object and the arrangement.
Stop-check: if a planet, rocket, banner, ceiling panel, net, platform roof or lighting feature is near sprinklers, do not decide by appearance. Keep it as an open coordination item until the qualified fire-protection reviewer and the authority process for the project have been addressed.
- Show sprinklers and proposed suspended features on the same coordination drawing.
- Identify objects that could affect discharge patterns or sit between sprinklers and play areas.
- Record who is responsible for fire-protection review: owner’s consultant, fire-protection designer, contractor or another qualified party.
- Confirm which local code edition and authority process apply to the venue.
- Keep revised decoration layouts under change control after fire-protection review.
- Do not substitute catalogue images, concept illustrations or supplier renderings for project review.
Verification point: NFPA’s explanatory source supports the general coordination principle that obstruction review depends on sprinkler type and obstruction geometry. It does not provide a complete design approval for any indoor playground ceiling.
Keep cleaning and maintenance access visible in the plan
Maintenance and cleaning access should be planned into the ceiling concept so visible surfaces can be reached, access panels remain reachable and operators do not need to remove major theme elements for routine checks.
A ceiling design can fail operationally even when the theme looks strong. Commercial indoor playgrounds need practical routines after opening: staff inspect visible issues, contractors service ceiling equipment, and operators keep public areas presentable. If a decorative galaxy ceiling blocks access to a hatch or makes a visible surface unreachable, the owner inherits a daily operations problem.
- Mark every access panel, hatch, service door and removable ceiling zone before approving the theme layer.
- Keep ceiling-service devices visible enough for the responsible team to find and identify them.
- Confirm whether any themed panels must be removable and who is allowed to remove them.
- Avoid placing fragile decorative elements where routine access work is likely.
- Record cleaning responsibilities for decorative surfaces, play-structure surfaces and building finishes separately.
- Ask for product-specific cleaning instructions where a surface, material or finish requires them.
- Plan a route for ladders, lifts or service access equipment only through the appropriate project safety review, not by improvising after opening.
For owners, the main decision is simple: if a feature cannot be accessed, cleaned or protected during service work, it should be redesigned before procurement. This is especially important for space themes because overhead objects often look best when they are visually layered, but layered elements can also hide the items technicians need to reach.
Use a handoff checklist before procurement approval
Before release to production or fit-out, the project team should hand over one coordinated package: play-structure layout, ceiling-service overlay, access notes, fire-protection review status, change-control responsibilities and evidence boundaries for any claimed standard or certification.
The specified product page states that installation support is by professional CAD instruction or arrangement of a skilled installation team. Treat that as a prompt to align drawings and responsibilities early, not as a substitute for the owner’s building-services coordination, local approvals or fit-out management.
- Collect the selected play-structure drawing, product name, theme identity, listed size and listed minimum height.
- Request a reflected ceiling overlay showing sprinklers, lights, HVAC devices, alarm devices, speakers, cameras and access panels.
- Hold any suspended or overhead theme element for review when it may interact with sprinkler coverage or service access.
- Confirm which party owns each ceiling item: play-equipment supplier, interior designer, MEP designer, lighting supplier, contractor or venue operator.
- Separate confirmed facts from open assumptions, especially for standards, certification, clearances and site approvals.
- Freeze the approved version for procurement and record how later changes will be reviewed.
- Product page and selected layout for the exact space-themed play structure.
- Service overlay with fire protection, lighting, HVAC, alarm, technology and access items.
- List of suspended decor, ceiling graphics, roof forms, mesh or overhead features requiring review.
- Maintenance and cleaning access notes for visible overhead surfaces and service points.
- Responsibility matrix for equipment supply, fit-out, services coordination and site approval.
- Record of excluded or unverified claims, including any certification claim that lacks product-specific proof.
- Final approval record before production or fit-out release.
If the team wants to use the specified Vasia product as the starting point for a coordinated ceiling package, keep the product page linked to the project file and request drawings that match the selected configuration rather than relying on a generic space-theme reference.
Conclusion
A good space-themed ceiling is not just a decorative layer; it is the visible result of coordinated play-equipment, building-services, operations and authority-review decisions.
- Begin with the selected play structure’s verified envelope, including the product-specific listed height information.
- Treat sprinklers and suspended features as coordination-sensitive items, not as decorative afterthoughts.
- Keep lighting, HVAC, alarms, speakers, cameras and access panels on the same review overlay as the theme layer.
- Plan cleaning and maintenance access before the ceiling concept is released.
- Do not turn a product-page statement into a certification, code or performance claim without project-specific proof.
For commercial indoor playground investors and operators, the safest approval rule is to coordinate first and decorate second. A space theme can create a strong venue identity, but the final ceiling decision should be based on the selected play structure, the actual building-services layout and the review responsibilities that apply to the site.
FAQs about indoor playground ceiling design
The FAQ section answers implementation questions directly while keeping code, certification, cleaning and product claims inside the available evidence boundaries.
How much ceiling height should be allowed for this specified space-themed play structure?
The product page lists a minimum height of 3 meters for this specified product. Use that only as product-page information, then confirm the actual building height, service zones, suspended elements and local review requirements before approval.
Can planets or rockets hang near sprinklers?
Do not approve their placement by appearance alone. NFPA’s explanatory material shows that obstruction evaluation depends on sprinkler type and obstruction geometry, so suspended decor near sprinklers should be reviewed through the project’s fire-protection process.
Should the ceiling theme be designed before or after the play layout?
Start with the play layout and activity envelope, then coordinate the ceiling theme around it. This prevents decorative elements from conflicting with structure height, service access or future maintenance.
What should procurement request before releasing the order?
Request the selected product layout, reflected ceiling-service overlay, list of suspended or overhead theme elements, access notes, review responsibilities and a record of any open assumptions.
Can a concept rendering be used as a construction or installation guide?
No. A rendering can communicate the space theme, but it should not be treated as an engineering drawing, fire-protection approval, service layout or installation instruction.
Does an ASTM reference or product-page statement prove certification for the project?
No. The available product evidence does not include a product-specific certificate, certifying-body listing, test report, certificate number or market-specific compliance file. Do not use a product-page statement or a reference to a standard as proof of certification for a project.
How should cleaning access affect ceiling design?
Choose ceiling features that staff and contractors can reach safely through the project’s approved access method. If cleaning or service work would require dismantling major theme elements, revise the ceiling concept before procurement.
Who should own the final ceiling coordination decision?
The owner or project manager should hold one coordinated approval record, with input from the play-equipment supplier, interior designer, building-services team, fire-protection reviewer, contractor and operations team as applicable.
