


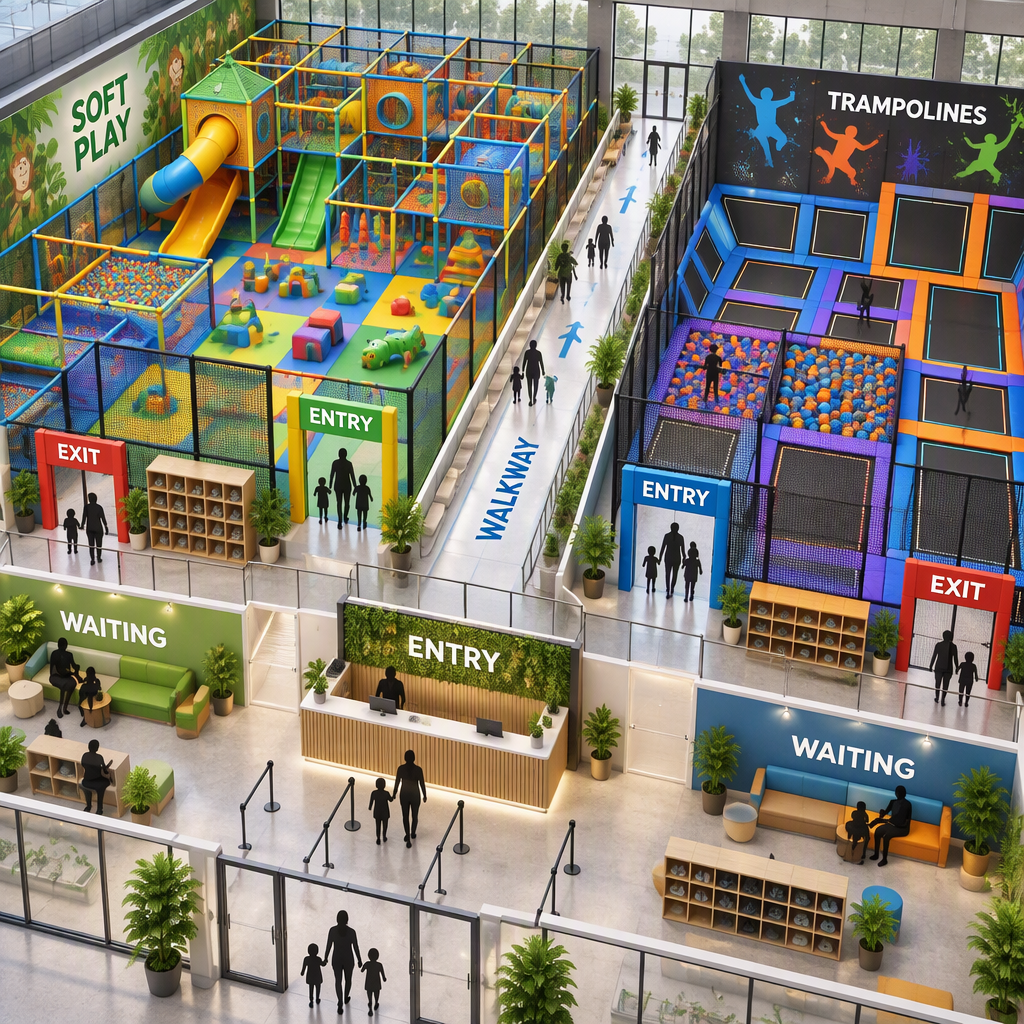
Start with the walkway principle, not the attraction list
The basic rule is to keep the connecting walk outside both active equipment zones, then give each zone its own entry, exit, waiting point and boundary. This lets soft play and trampoline courts remain identifiable as different systems in one venue.
A mixed venue can look visually integrated while still be planned as several operating zones. The specified Vasia combined layout page describes a multi-level enclosed play structure along one side and trampoline courts across the floor, with circulation around the jumping field. A related Vasia layout shows another pattern: central trampoline beds with jungle-themed play structures around the perimeter. In both patterns, the walk between zones is a layout decision, not a decorative gap.
For a commercial project team, the walkway should answer four questions before equipment is fixed: where guests approach each activity, where they wait, where they leave, and how they return to general circulation. If those answers are unclear, the soft-play entrance, trampoline entry point, viewing space and maintenance path can compete for the same floor area.
Map the visitor journey before placing equipment
Before drawing equipment, trace the visitor journey from general circulation to instruction or waiting, into the chosen activity, out of the activity and back to the shared route. The change from soft play to trampoline should happen through that shared route, not through the active jumping field.
This is especially important in a soft play and trampoline layout because the two systems invite different movements. Soft contained play often depends on enclosed access points, internal routes, covered elements and return paths. Trampoline courts use jumping beds, padding, boundaries and defined access to the court area. Treating both as one open play floor can make the route hard to understand.
- Start at shared circulation. Identify the main customer path from reception, footwear or preparation areas, viewing positions and other attractions before choosing the exact activity boundary.
- Place waiting beside the activity, not inside it. Waiting guests should have a clear position near the relevant entry point without standing on the active trampoline field or blocking soft-play access.
- Define entry and exit separately. Even where one opening appears convenient, the layout brief should show how guests enter, how they leave and where the exit discharges.
- Return guests to the shared walk. The route from trampoline to soft play, or soft play to trampoline, should pass through the external circulation path so activity boundaries remain clear.
- Check the maintenance approach. The same plan should show how staff or maintenance teams reach padding, mats, nets, frames and access points without depending on guest movement routes during operation.
This sequence also helps procurement. If the route is mapped first, the supplier can develop a zoned proposal instead of presenting only a single attraction image. The result is easier to review because each activity has a position, an access logic and an equipment schedule.
Choose the soft-play-to-trampoline relationship
Choose the relationship between zones according to which activity leads the venue, the room shape and the intended visitor groups. A side-by-side plan, a central jumping field with perimeter play, or more separated activity pockets can all work if the walking route remains outside active play.
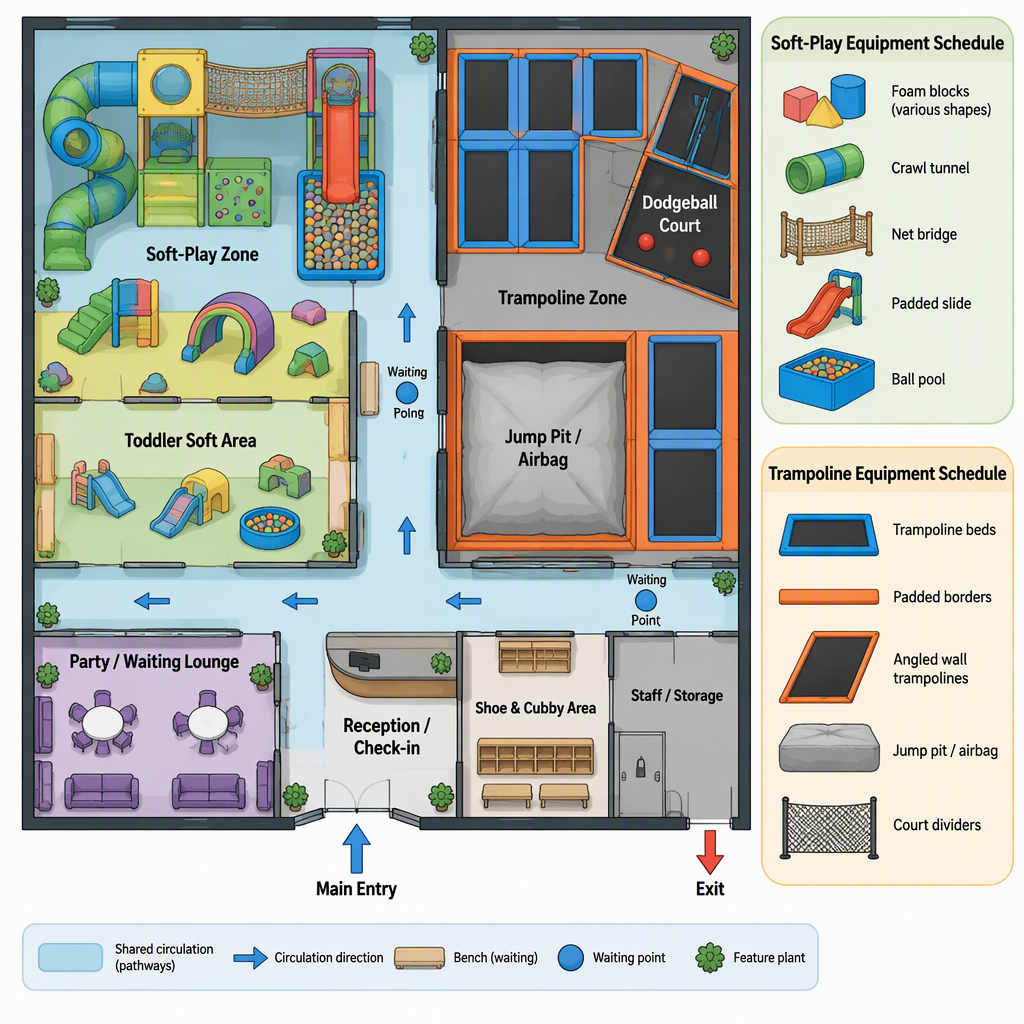
The best pattern is not the one with the most equipment on the drawing. It is the one that makes the route readable and keeps each attraction’s boundary understandable. The two Vasia mixed-layout references show that a combined venue may use a side relationship between play structure and trampoline courts or a central trampoline field with play structures around the perimeter. Those are layout patterns, not universal templates.
| Zone relationship | When it fits | Walkway implication | What to verify before approval |
|---|---|---|---|
| Side-by-side soft play and trampoline zones | Useful when the room allows a clear linear split between an enclosed play structure and a trampoline court area. | The main walk can run along the front or side, with individual entries and exits serving each zone. | Confirm access, egress, boundaries, supervision positions and equipment schedules for each system. |
| Central trampoline field with perimeter play structures | Useful when the trampoline grid is the central visual anchor and play structures sit around the outer edge. | The circulation route should remain around the jumping field, with controlled transitions from the perimeter route. | Check that activity access, user limits and equipment specifications are developed by activity, not assumed from the theme. |
| Separated activity pockets | Useful when columns, room shape, supervision needs or different visitor groups require more separation. | The shared route becomes the connector between pockets, while each pocket keeps its own entry and exit logic. | Review queue management, layout, staffing workflow, maintenance and emergency-preparedness implications together. |
For family entertainment and location-based entertainment venues, IAAPA’s published constituency context treats facility layout and design, queue management, staffing, training, maintenance, emergency preparedness and safety-conscious operations as connected operating topics. That supports reviewing the walkway as part of the whole venue plan, not just as a strip of flooring between attractions.
Check the relevant standards before freezing the layout
Use standards as scope checks, not as marketing claims. ASTM F2970-25 is the observed active ASTM standard page for trampoline courts, while ASTM F1918-21 is the observed active ASTM standard page for soft contained play equipment; neither page certifies a specific layout or product.
ASTM describes F2970-25 as covering design, manufacture, installation, operation, maintenance, inspection and major modification of trampoline courts in commercial or institutional amusement, entertainment or recreation facilities. That makes it a relevant scope reference when the venue includes trampoline courts.
ASTM describes F1918-21 as a standard for soft contained play equipment, with scope elements including access and egress, equipment, areas outside equipment, maintenance, fire safety and evacuation sections. That makes it a relevant scope reference when the venue includes soft contained play.
For the walkway decision, the practical value of checking these standards early is discipline. The project team can avoid treating the combined venue as one undefined attraction and instead ask how trampoline-court scope, soft-contained-play scope, access, egress, maintenance and areas outside equipment are handled in the selected plan.
Separate the trampoline and soft-play equipment schedules
A combined venue still needs separate equipment schedules. Keep trampoline beds, elastic systems, protective padding, enclosures and fixings distinct from soft-play frames, slide sections, nets, covered parts and mats so the buyer, installer and operator can verify what belongs to each system.
The specified combined indoor playground and trampoline park page supports the need to define how much space each activity receives, which visitors it serves and how people enter and leave each zone. It also identifies separate layout support and play-structure material information, including a 48 mm galvanized steel pipe frame with 1.5 mm wall thickness, LLDPE plastic components, PVC covering with 2.5 cm sponge, EVA mats specified by order, customized layout, CAD instructions and step-by-step guidance.
- Ask for a trampoline schedule that identifies the jumping-bed area, protective padding, enclosure or boundary elements, access points and fixing responsibilities for the selected configuration.
- Ask for a soft-play schedule that identifies the frame, deck levels, slides, nets, covered components, mats and any order-specific options.
- Keep optional theme decoration, loose furniture, lighting, electronic features and site fit-out separate unless they are expressly included in the selected order.
- Require the drawing to mark which entrance, exit and waiting point belongs to each activity.
- Make installation, inspection, maintenance and replacement documents traceable to the correct system.
| Document item | Trampoline zone | Soft-play zone | Why it matters to the walkway |
|---|---|---|---|
| Boundary | Court edge, padding and enclosure or separation elements | Enclosed play boundary, nets, frame and access openings | The walk should connect boundaries without becoming part of either active zone. |
| Access and exit | Defined court approach and discharge point | Defined play-structure entry and exit logic | Separate access prevents the two activity flows from merging into an unclear queue. |
| Handover records | Trampoline-court operation, maintenance, inspection and modification scope should be checked against the relevant trampoline standard and supplier documents. | Soft-contained-play access, egress, equipment, maintenance and outside-area scope should be checked against the relevant soft-play standard and supplier documents. | The walkway affects both systems, so the handover needs to show which document controls which part. |
Make the walkway serve supervision, queues and maintenance
The walkway affects operations because it determines where guests wait, where staff observe, where exits discharge and how maintenance teams reach each zone. IAAPA’s FEC context supports treating layout, queue management, staffing, maintenance and emergency preparedness as connected operating topics.
A walkway that looks generous on a drawing may still fail the operating test if it does not show how people pause, pass, observe and leave. The point is not to invent a staffing ratio or capacity figure. The point is to ask whether the route lets staff and guests understand the activity change.
- Supervision view: identify where staff need to see entries, exits, waiting positions and the connection between zones.
- Queue position: place waiting beside the relevant entry so queues do not spill across another activity’s access point.
- Exit discharge: return guests to the shared route before they choose another activity.
- Maintenance route: preserve access to mats, padding, nets, frames and boundary elements without relying on a path across active equipment.
- Emergency planning interface: coordinate the layout with the venue’s emergency-preparedness and local professional review instead of assuming one attraction drawing resolves the whole building.
Prepare the layout brief before requesting a drawing
Send the supplier a measured plan, clear-height information, intended user groups, desired balance between soft play and jumping, preferred access points and any local project constraints. Ask for a zoned layout and separate equipment schedules rather than a single attraction image.
The better the brief, the easier it is to judge whether the proposed walk between zones is intentional. A useful brief does not need to solve every engineering question in advance, but it should give the supplier enough information to separate soft-play planning from trampoline-court planning.
- Measured room plan, including columns, fixed walls, existing openings and any areas that cannot receive equipment.
- Clear-height information and any known building constraints that affect the selected equipment.
- Preferred relationship between soft play, trampoline courts, viewing, reception, footwear or preparation areas and other activities.
- Intended visitor groups and activity balance, without converting those intentions into unsupported capacity or age claims.
- Preferred entry, exit and waiting positions for each activity.
- Request for separate trampoline and soft-play equipment schedules, with optional decorative or fit-out items identified separately.
- Request for documents needed for professional review of applicable standards, maintenance, operation, emergency planning and local approvals.
If you are comparing mixed-activity concepts, it is reasonable to review more than one internal pattern. For example, a side-by-side soft-play and trampoline arrangement can be compared with a kids indoor trampoline playground concept that places play structures around a central jumping field. The decision should be based on route clarity, activity boundaries and document completeness, not only on visual theme.
Conclusion
The practical outcome is a mixed-activity plan where the guest route, activity boundaries and equipment schedules are decided together. That makes the walk between zones a controlled part of the design instead of an afterthought.
For commercial venue owners, the most useful first decision is not which attraction looks strongest on a rendering. It is whether guests can understand how to approach soft play, how to approach trampolines, how to wait, how to leave and how to change activities without crossing an active jumping field.
Before freezing the drawing, review the relevant trampoline-court and soft-contained-play standard scopes, then connect them to practical operating topics such as queue management, staffing workflow, maintenance access and emergency preparedness. Keep product claims, legal approvals, dimensions and operating limits tied to the selected system documents and local professional review.
The next useful step is to prepare a measured layout brief and request a zoned drawing with separate equipment schedules. That gives investors, operators, designers and procurement teams a clearer basis for choosing the final soft play and trampoline layout.
FAQs
These answers cover common implementation questions without adding unsupported numbers, costs, capacity, certification claims or legal advice.
Can the walkway cross the trampoline beds?
No. Plan the change between activities through an external walking route around the active jumping area. The mixed-layout evidence supports circulation around the jumping field, and trampoline-court scope should be reviewed separately from general venue circulation.
Where should waiting areas go?
Place waiting beside the designated activity entry and reconnect exits to general circulation. Do not set exact queue sizes or staffing ratios unless they come from the selected system documents, venue operating plan and local review.
Can one theme make both zones operate as one activity?
A shared theme can unify the visitor experience, but it should not erase the difference between systems. Access, boundaries, equipment schedules and operating instructions still need to be defined for soft play and trampolines separately.
Why separate component schedules?
Separate schedules help the buyer, installer and operator check what belongs to the trampoline zone and what belongs to the soft-play zone. They also reduce confusion when reviewing installation, inspection, maintenance and replacement documents.
Do ASTM standards prove the layout is compliant?
No. The ASTM pages support checking the scope of F2970-25 for trampoline courts and F1918-21 for soft contained play equipment, but they do not certify a specific product, approve a project drawing or resolve local approvals.
What should the RFQ or layout request include?
Ask for a measured-plan-based layout, activity boundaries, access and exit points, separate equipment schedules and responsibilities for installation, handover, inspection and maintenance documentation. Avoid requesting invented dimensions, lead times or performance results.
What makes a soft play and trampoline layout easier to review?
A reviewable layout shows the shared walk, each activity boundary, entry and exit points, waiting positions and separate equipment schedules. It also identifies which standard scopes and supplier documents apply to trampoline courts and which apply to soft contained play.
