
Bridge-and-tunnel loop
Bridge and tunnel play structures can turn a narrow footprint into a route-based experience instead of a collection of disconnected features.

Views: 0 Author: Site Editor Publish Time: 2026-10-22 Origin: Site


For a small commercial indoor playground with columns, start by mapping the structure before choosing equipment: decide whether each column should sit outside the contained play footprint, be protected near the play route, or be integrated only after the design has been checked against the applicable equipment standard and local approval process.
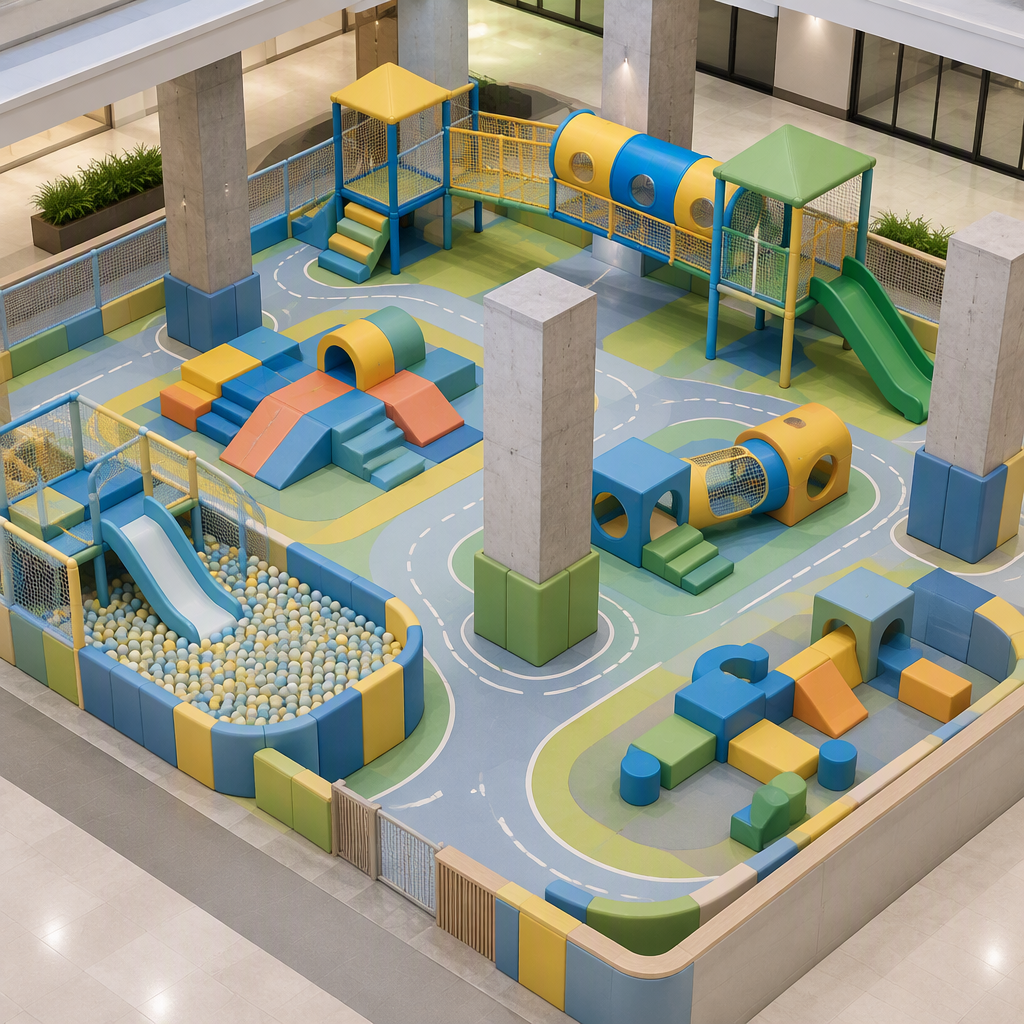
Begin a small commercial indoor playground design by mapping every column, wall, exit, ceiling obstruction and service zone before choosing slides, bridges or tunnels; the column map controls which play structures can be routed, isolated or themed.
Treat each column as a design constraint with three possible paths: keep it outside the contained play footprint, protect it as a nearby fixed obstruction, or integrate it only after the equipment supplier and applicable safety reviewers confirm the approach.
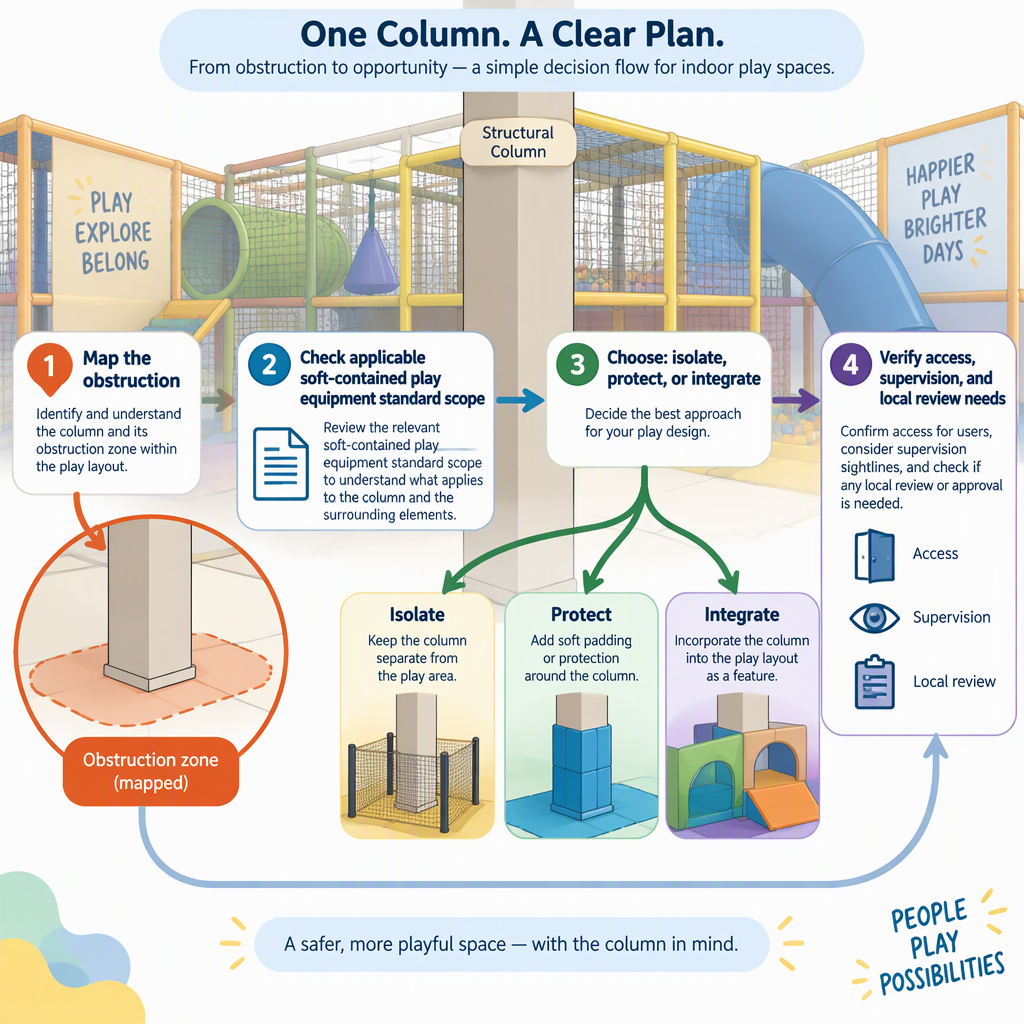
| Column treatment | When it may fit | What to verify before approval |
|---|---|---|
| Isolate outside the play footprint | Use when the column can sit in a walkway, seating area or non-play zone without forcing awkward circulation. | Check access, supervision, emergency routes and whether the contained play boundary remains clear. |
| Protect as a nearby fixed obstruction | Use when the column is close to the equipment but not part of the play path. | Confirm impact protection, inspection access and the way children move around the obstruction. |
| Integrate into the concept | Consider only when the column location helps organize a theme, play loop or visual zone. | Ask the supplier and reviewers to confirm that the integrated design still fits the applicable equipment-standard scope and local review process. |
A compact indoor playground can preserve play value by using connected vertical and looped activities such as bridges, tunnels, slides, soft ladders, ball-play features and themed zones, but the layout must still leave access, supervision and inspection routes clear.
Bridge and tunnel play structures can turn a narrow footprint into a route-based experience instead of a collection of disconnected features.
Soft ladders, slides and connected levels can add activity without depending only on floor area, provided the site height and review requirements allow them.
Ball pools, play panels and lower-intensity activity areas can occupy spaces where larger routes would conflict with columns or access paths.
A custom themed playground concept can use theme, size, layout and activity mix to make constrained spaces feel intentional rather than leftover.
| Compact element | Why it can help around columns | Planning check |
|---|---|---|
| Slides | Create a clear destination in a compact route. | Verify landing area, visibility and the surrounding movement path. |
| Chain bridges | Connect activity zones across a broken floor plan. | Confirm height, access and containment are suitable for the project. |
| Pace-time tunnels | Make circulation playful where a straight run is not possible. | Check supervision, entry and exit visibility. |
| Soft ladders | Add vertical movement without expanding the floor footprint. | Confirm overhead constraints and age suitability. |
| Play panels | Add activity on boundaries or quieter zones. | Keep inspection and maintenance access clear. |
For product-category context, Vasia describes commercial indoor playground equipment with components such as ball pools, trampolines, slides, chain bridges, tunnels, soft ladders, tubes and play panels, and also describes custom themed indoor playground equipment that can be tailored by theme, size, layout and activity mix.
For soft contained play equipment, ASTM F1918-21 is the primary standard to discuss, but it has a defined scope and does not replace local building, fire, accessibility or operating approvals.
ASTM International lists ASTM F1918-21 as an active standard for soft contained play equipment and defines its scope for safety and performance requirements for that equipment category.
A useful supplier brief should include a dimensioned floor plan, column sizes and positions, ceiling heights, exits, service equipment, desired age range, target play elements, theme direction and the safety standard or jurisdiction the project must be reviewed against.
If you are collecting product references before briefing a manufacturer, compare the activity mix on the commercial indoor playground equipment page with the theme and layout options shown for customized themed indoor playground equipment.
The best column-aware layout is usually the one that makes obstructions visible in the design brief, keeps safety scope explicit, and uses compact custom play elements only where the site constraints allow them.
Columns do not automatically prevent a small commercial indoor playground from working, but they should shape the design from the first survey. Map them, classify each one as isolate, protect or integrate, then select compact play loops and themed features only after access, supervision, inspection and standard-scope questions are clear.
Start with a measured column map before selecting equipment. The plan should show columns, exits, ceiling obstructions, service zones and any areas that must stay open for access or supervision.
Not always. A column can be isolated, protected nearby or integrated into a concept, but integration should be reviewed against the applicable equipment standard, project conditions and local approval process.
It can be considered as a concept option because customized themed indoor playground equipment can be tailored by theme, size, layout and activity mix, but the final treatment still needs project-specific safety and access review.
Common compact-play references include slides, chain bridges, tunnels, soft ladders, tubes, ball-play areas and play panels. The right mix depends on the room height, column positions, age range and review requirements.
No. ASTM F1918-21 is an important standard to discuss for soft contained play equipment, but local building, fire, accessibility and operating approvals may still apply.
Do not treat a public-playground handbook dimension as a universal global rule for an indoor soft-contained project. Ask the project authority, safety reviewer or qualified consultant which documents apply to the specific site.
There is no single clearance answer that should be assumed for every project from the available evidence. The needed treatment depends on the equipment type, column shape, movement path, age range, inspection access and approval jurisdiction.
Send a scaled plan, column measurements, photos, ceiling and service details, required open zones, age range, activity preferences, theme direction and the standard or local review path the supplier should consider.
