


Where a large indoor slide meets the play structure is not a single join line. For a commercial venue, it is a coordinated interface made up of the starting platform, slide entrance, slide route, section joints, support positions, run-out area, exit path and access for inspection. Treating these items as one procurement package helps the owner, designer and supplier discuss the same layout before manufacture begins.
Start with the interface, not the slide shell
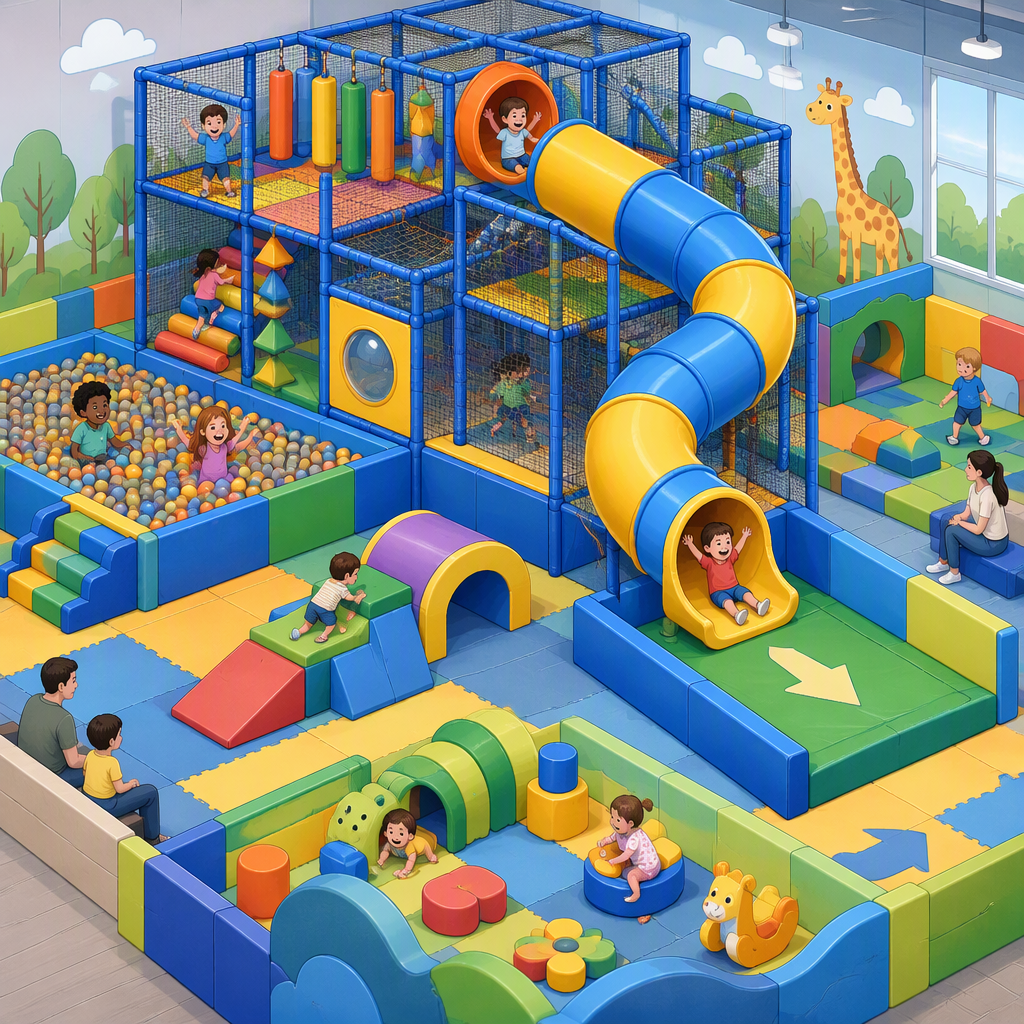
A large indoor slide meets the play structure at several coordinated interfaces: the starting platform, slide entrance, slide sections, supports, run-out area and return path.
The useful planning question is not simply “where does the slide attach?” It is “what must the raised play structure, slide route and surrounding floor do together?” The supplied product page for the Large Stainless Steel Slide Indoor Playground identifies a slide-led indoor playground concept, model VS1-241031-1680-30, with a curved stainless steel slide route and a blue direct slide feature within a raised structure. That makes the connection a layout decision as much as a product decision.
For investors and venue teams, the interface should be reviewed as a group of project zones. The starting platform controls how users arrive at the slide entrance. The slide sections and joints determine how the route leaves, turns around or returns toward the structure. Supports and connection points affect what must be coordinated with the frame and floor. The run-out and exit relationship affects whether users clear the slide area cleanly before the next user arrives.
- Identify the start platform and the user path that reaches it.
- Confirm whether the selected route is curved, more direct or a combination of both.
- Show where slide sections, joints and supports relate to the raised play structure.
- Reserve space for the run-out, exit and return route back into the activity area.
- Keep inspection access in view instead of hiding every connection behind theme panels.
Choose platform and route relationships before sectioning the slide
The platform and slide route should be planned together because the chosen path affects footprint, waiting area, support positions, run-out direction and the way users return to the play structure.
A starting platform that works for a compact direct slide may not work for a route that wraps around the structure. Likewise, a dramatic route that looks attractive in a concept view still has to meet the platform at a usable entrance and leave enough room for the exit. The product page’s emphasis on defining slide geometry, support components, surrounding activities, access structure, starting platforms, sections, joints, supports, connections, anchoring details and installation responsibilities points to one practical rule: do not separate the platform decision from the route decision.
| Planning decision | What to confirm | Why it matters at the connection |
|---|---|---|
| Start platform position | How users reach the slide entrance from inside the play structure | The platform is the first physical interface between the slide and the raised frame. |
| Route direction | Whether the slide turns around the structure or projects more directly toward the floor area | Route direction changes support positions, floor occupation and run-out alignment. |
| Adjacent activities | Which nearby play activities, mats or boundaries share the same area | Slide exits should not be treated as leftover space between unrelated activities. |
| Return circulation | How users leave the slide and return to the next activity or queue | A smooth loop reduces layout conflict between arriving, exiting and waiting users. |
This table does not replace engineering drawings or local review. It gives the buyer’s project team a shared language before detailed drawings, fabrication details or site installation responsibilities are finalized.
Compare curved and direct slide connections by how they use the room
Curved and direct slide routes create different coordination problems: a curved route wraps around the raised structure and depends on multiple connection and support points, while a more direct route projects toward the surrounding floor and depends heavily on start, run-out and exit alignment.
The selected concept shows both a curved stainless steel slide route and a blue direct slide feature, but that does not mean every room should copy the same balance. A commercial indoor playground team should compare the route types by how they use space and how clearly they can be integrated with the structure.
| Connection choice | Typical coordination focus | Best planning use | Risk to avoid |
|---|---|---|---|
| Curved slide route | Platform departure, section joints, intermediate support points and the way the route wraps around the structure | When the slide is intended to become a visible route feature integrated with the play frame | Treating the curve as a decorative shell without confirming supports, access and exit relationship |
| More direct slide route | Start opening, straight-line projection, landing direction and return path | When the layout needs a clearer start-to-exit movement with fewer route turns | Placing the exit where it conflicts with waiting users or surrounding activities |
| Combined slide-led structure | How multiple routes share platforms, circulation and surrounding activity boundaries | When the slide is one of the main attractions within a larger indoor play structure | Approving each slide feature separately instead of checking the whole movement loop |
Break the slide into sections, joints and support decisions
Before manufacture, slide sections, joints and supports should be tied to the approved route and platform geometry so the supplied components, site preparation and installation responsibilities describe the same connection.
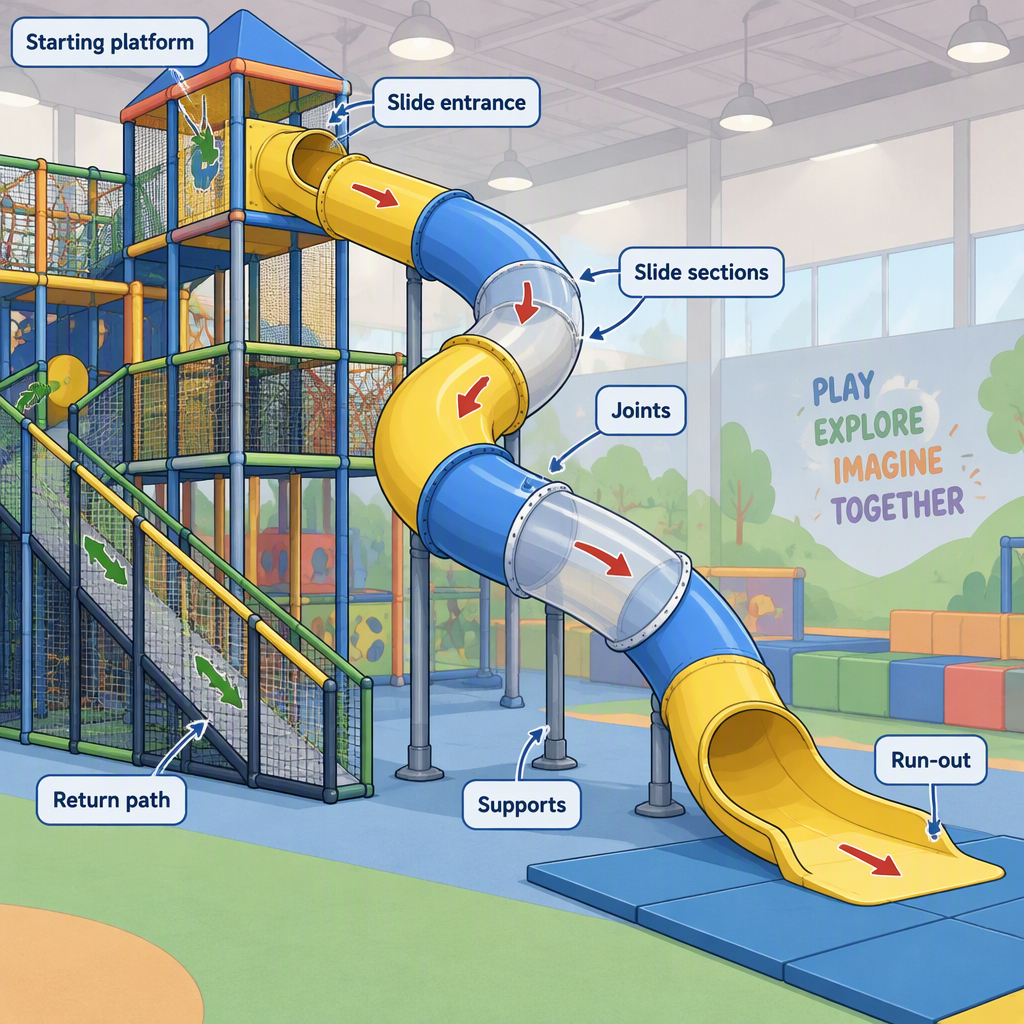
A large slide is easier to procure when the project team stops thinking of it as one continuous object and starts checking the interfaces in sequence. The supplied product page lists construction references for the selected concept, including a stainless steel metal slide to be specified by grade, thickness, fabrication and finish, a wider frame of 48 mm galvanized steel pipe with 1.5 mm wall, Korea-sourced rotomolded LLDPE play panels and interlocking EVA mats of 60 × 60 × 2 cm. Those references help define the discussion, but they do not remove the need to confirm the selected slide geometry and connection package for the actual order.
- Freeze the route concept. Confirm whether the route is curved, direct or combined before asking for section and support decisions.
- Locate the start platform. Show how users step from the raised play structure into the slide entrance.
- Divide the slide route into sections. Ask how each section relates to the route, joints and accessible installation sequence.
- Mark support and connection points. Clarify which supports relate to the frame, which relate to the floor and which are part of the supplier’s package.
- Confirm anchoring responsibility. Identify what the equipment supplier provides and what the site team must prepare, without assuming details that are not in the approved drawings.
- Review inspection access. Make sure joints, supports and key connection areas can be reached for routine visual checks and cleaning access.
This sequence is especially important for procurement teams comparing drawings, quotations and installation scopes from different project participants. If the slide section schedule says one thing, the platform drawing says another and the site preparation plan says a third, the connection becomes a coordination problem before installation starts.
Coordinate access, exits and return circulation around the structure
Access, exit and return circulation should be reviewed as one movement loop: users reach the start, enter the slide, leave the run-out area and return without crossing waiting or arriving users more than the selected layout allows.
Slide connections often fail in planning when the team focuses on the most visible part of the route and delays circulation review. In a commercial indoor venue, the slide is part of a repeated movement pattern. Users approach the start, wait near the platform, enter the slide, exit at floor level and then decide where to go next. Each of those movements affects the practical placement of the slide connection.
| Movement point | Question for the layout team | Connection issue to resolve |
|---|---|---|
| Approach to platform | Can users reach the start without blocking other raised activities? | Platform entrance and queue relationship |
| Slide entry | Is the start opening aligned with the selected slide route? | Transition from play structure to slide shell |
| Run-out | Does the exit direction make sense for the surrounding floor area? | Space for users to leave the slide path |
| Return path | Where do users go after leaving the slide? | Loop back to other activities without confusing cross-traffic |
The goal is not to invent a universal dispatch interval, capacity or clearance. Those details require project-specific information. The goal is to make sure the slide connection is drawn and reviewed as part of the venue’s circulation, not only as a visual centerpiece.
Use standards and local review without overstating compliance
Standards and industry resources can guide the review boundary, but they should not be used to claim that a specific product is certified, compliant or approved unless the exact evidence exists for the selected configuration and market.
ASTM International lists ASTM F1918-21 as an active standard titled Standard Safety Performance Specification for Soft Contained Play Equipment. ASTM’s scope statement is relevant when a team is discussing soft contained play equipment, and it also states exclusions such as public playground equipment, home playground equipment, sports equipment, amusement rides, certain fitness equipment, water-related attractions or devices, toys and juvenile products.
That scope reference helps a buyer ask the right review questions, but it does not prove that a specific slide configuration has been tested, certified or approved. Compliance language should be tied to the exact standard, edition, selected equipment package, intended market and documents supplied for that project.
IAAPA safety resources present safety, change management, commissioning and preopening checks as professional topics for attractions and family entertainment centers. That is useful context for project planning, but it is not a substitute for local professional review, manufacturer instructions or required approvals.
Plan inspection and cleaning access around the connection points
Inspection and cleaning access should be considered at connection points, joints, supports and high-touch areas, while product-specific cleaning methods must come from the manufacturer and any applicable local facility rules.
For community facilities, the CDC says high-touch surfaces should be cleaned regularly, visibly dirty surfaces should be cleaned, surfaces should be cleaned before sanitizing or disinfecting, and disinfecting is appropriate where people have obviously been ill. The CDC also notes that healthcare and specially regulated settings may have different requirements, so this guidance should be used as general facility context, not as a product-specific cleaning manual.
- Keep access in mind around slide entrances, joints, supports and nearby high-touch surfaces.
- Ask which connection points can be visually inspected without removing unrelated decorative elements.
- Confirm product-specific cleaning methods for stainless steel slide surfaces, mats, plastics and fixings with the supplier.
- Use CDC facility cleaning guidance only for general community-facility cleaning principles, not for material compatibility or maintenance frequency.
- Leave room for venue staff to reach the areas that collect hand contact, shoe contact or visible dirt during operation.
Cleaning and inspection access should be planned before the surrounding activities and theme elements are finalized. Once panels, mats, lighting and adjacent play features are placed, a connection that looked simple on a layout can become difficult to check.
Procurement checklist: what to confirm before manufacture
A procurement-ready slide connection package should identify the measured room, selected route, starting platform, section schedule, support and anchoring responsibilities, adjacent activities, run-out and exit relationship, and maintenance access before manufacture begins.
For the specified Large Stainless Steel Slide Indoor Playground, the product page frames the slide as part of a coordinated indoor playground concept rather than a loose accessory. That makes the final confirmation package important for the owner, designer, supplier and installer.
- Measured room information and fixed site constraints that affect the slide route.
- Selected route concept, including whether the layout uses a curved route, a direct route or both.
- Starting platform location and relationship to the raised play structure.
- Slide section and joint schedule matched to the approved route.
- Support locations and the division of responsibility between equipment package and site preparation.
- Anchoring details and installation responsibilities stated in project documents, not assumed verbally.
- Nearby activity boundaries, mat areas, play panels and exit circulation.
- Inspection and cleaning access around the connection points.
- Documented limits on what is included, optional or excluded from the order.
This checklist is intentionally about scope clarity rather than price or performance claims. It gives the project team a way to ask whether the visible slide concept, the support package and the site responsibilities are all describing the same installation.
Conclusion
The practical takeaway is to define the interface first, then coordinate route, platform, sections, supports, exits and review boundaries as one package rather than treating the slide as a separate decorative component.
A large indoor slide becomes easier to specify when the team sees the meeting point as a system of relationships. The starting platform must match the slide entrance. The route must match the room. The sections, joints and supports must match the approved geometry. The exit and return path must match the way people move through the venue. Inspection and cleaning access must remain possible after the surrounding play elements are added.
- Plan the slide-to-structure connection before finalizing decorative or surrounding activity details.
- Compare curved and direct routes by circulation, support coordination and exit relationship.
- Use standards and industry resources to frame review questions, not to invent compliance claims.
- Confirm sectioning, joints, supports and anchoring responsibilities before manufacture.
- Keep inspection and cleaning access visible in the layout discussion.
FAQ: indoor playground slide connections
These answers address common commercial planning questions about slide-to-platform interfaces, route choice, section schedules, supports, standards boundaries, cleaning access and procurement scope.
Where does a large indoor slide meet the play structure?
It meets the structure at the starting platform, slide entrance, route sections, joints, supports and related access points, not only at one visible opening. The run-out and return path should also be reviewed because they affect how the connection works in the room.
Should the platform be designed before the slide route?
The platform and route should be planned together. A platform position that suits a direct slide may not suit a curved route, and the selected route can change the support layout, exit direction and surrounding activity boundaries.
What is the practical difference between a curved slide connection and a direct slide connection?
A curved route usually creates more route and support coordination around the raised structure, while a more direct route depends strongly on start alignment, projection into the room, run-out and exit circulation. The better choice depends on the room and activity plan, not on appearance alone.
What should be confirmed before the slide is manufactured?
The team should confirm the measured room, selected route, platform interface, slide section schedule, support locations, anchoring responsibility, adjacent activities, run-out and exit relationship, and inspection access before manufacture begins.
Does ASTM F1918-21 prove that a specific indoor slide is compliant?
No. ASTM lists ASTM F1918-21 as an active standard for soft contained play equipment and states its scope and exclusions, but a standards page alone does not prove that a specific product, configuration or project is certified or approved.
How should commissioning and preopening checks be handled?
They should be treated as professional project topics for the selected venue and market. IAAPA safety resources can provide attractions-industry context, but the project team still needs the applicable supplier documents, local review and site-specific procedures.
What cleaning access should be planned near slide connections?
Plan access to high-touch areas, visible dirt collection points, joints and supports. General facility guidance supports regular cleaning of high-touch and visibly dirty surfaces, but material-specific methods for stainless steel, plastics, mats and fixings should come from the supplier and applicable local rules.
Can a concept image be used as an installation instruction?
No. A concept image can help show the relationship between the slide and structure, but installation decisions need approved drawings, component scope, support and anchoring details, and assigned responsibilities for the actual project.
