
Views: 0 Author: Site Editor Publish Time: 2026-11-13 Origin: Site


Plan the indoor playground seating layout as one shared plan: play entrance, lounge boundary, adult chairs, walkways and service access should be coordinated before furniture is locked in. A chair plan that works for a commercial venue is not simply a furniture count; it is a coordination decision between the play structure, adult visibility, guest movement, staff access and the supply scope for the lounge area.
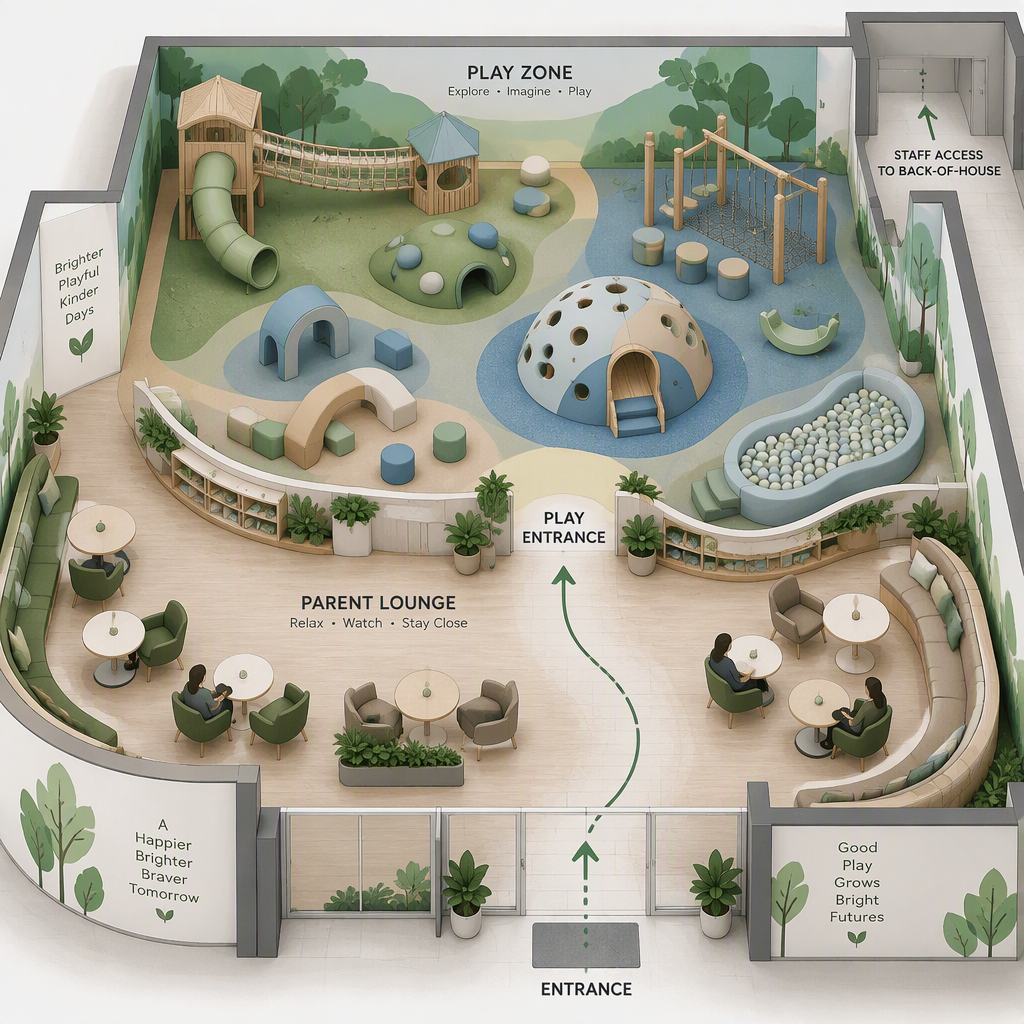
A seating layout should start with the relationship between the play zone, adult lounge and arrival route, because chairs that look convenient on a blank plan can block views, returns from slides or access to service points.
For commercial indoor playground investors and operators, seating belongs in the first layout conversation, not the last furniture purchase. The Vasia jungle playground concept is described as a children’s play area beside a separate lounge area, with a curved boundary between activity and tables or chairs. That relationship makes the layout question practical: adults need a place to sit, children need clear play entry and return paths, and the venue team needs to maintain access around the play structure and visitor area.
Begin with the building plan and mark the arrival point, reception or check-in direction, play entrance, lounge boundary, expected table zones and any service points that must remain reachable. Then test whether chairs support the activity relationship or interrupt it. A row of chairs may look efficient, but if it narrows the route to the play entrance or pushes adults behind a visual obstruction, it weakens the whole plan.
Fix the play boundary first. Identify the edge between the children’s activity area and the lounge so seating does not drift into play circulation.
Place the arrival route next. Connect entry, reception, seating and the play entrance before choosing final table positions.
Mark adult viewing positions. Check where seated and standing adults can actually look into the activity zones they care about.
Reserve service access. Keep access points for routine care, inspection and operational movement separate from casual guest seating.
Only then select furniture groups. Choose chair and table clusters that reinforce the plan rather than forcing the plan to adapt to furniture.
This sequence also keeps procurement clearer. A playground order, lounge furniture package, fit-out finish, visitor circulation plan and operating procedure may involve different teams. Treating them as one drawing, while keeping their scopes separate, reduces the risk that one team assumes another team has already solved seating, access or interface details.
Good viewing seats are the chairs where adults can see the activity zones they are responsible for watching, while operators still keep staff observation and access positions separate from casual lounge seating.
A useful indoor playground seating layout should be tested from human positions, not only from a top-down plan. The product planning guidance for the jungle lounge concept calls for reviewing actual views from proposed adult positions and considering both seated and standing views. That matters because a chair may be close to the play zone but still provide a poor line of sight if a boundary, structure, column, stair element or decoration sits between the adult and the child activity area.
Seat type | What to check | Decision signal |
|---|---|---|
Front lounge chairs near the play boundary | Whether seated adults can see the main activity entrance and nearby low features | Useful for accompanying adults when the view remains open and the route stays clear |
Side chairs along a wall or curved edge | Whether the viewing angle is blocked by structure, posts, nets, decorative panels or furniture backs | Acceptable only if adults can still understand where children enter, exit and return |
Rear lounge tables | Whether standing views are possible when seated views are partly limited | Better for rest or food-and-beverage style use than for close watching |
Staff observation or access positions | Whether staff can reach the activity area quickly and observe the zones assigned by the operator | Should be planned separately from casual lounge seats |
Do not treat every chair as a supervision point. A guest chair that faces the play structure is still casual lounge seating unless the operator’s staffing plan, activity layout and access route make it part of a defined supervision position. This article does not set staffing rules, legal requirements or sightline pass/fail thresholds for any jurisdiction.
A practical review is to stand and sit at the proposed chair locations during layout approval. Ask what an adult can see without leaning into the walkway, standing in a circulation route or moving furniture. If the answer is unclear, adjust the chair group, lower the obstruction if it belongs to the lounge fit-out, or relocate the seating cluster before the design is frozen.
Walkways should connect arrival, seating, the play entrance and daily service points without turning the lounge into a barrier; in U.S. projects, accessibility requirements should also be checked against official ADA design-standard context.
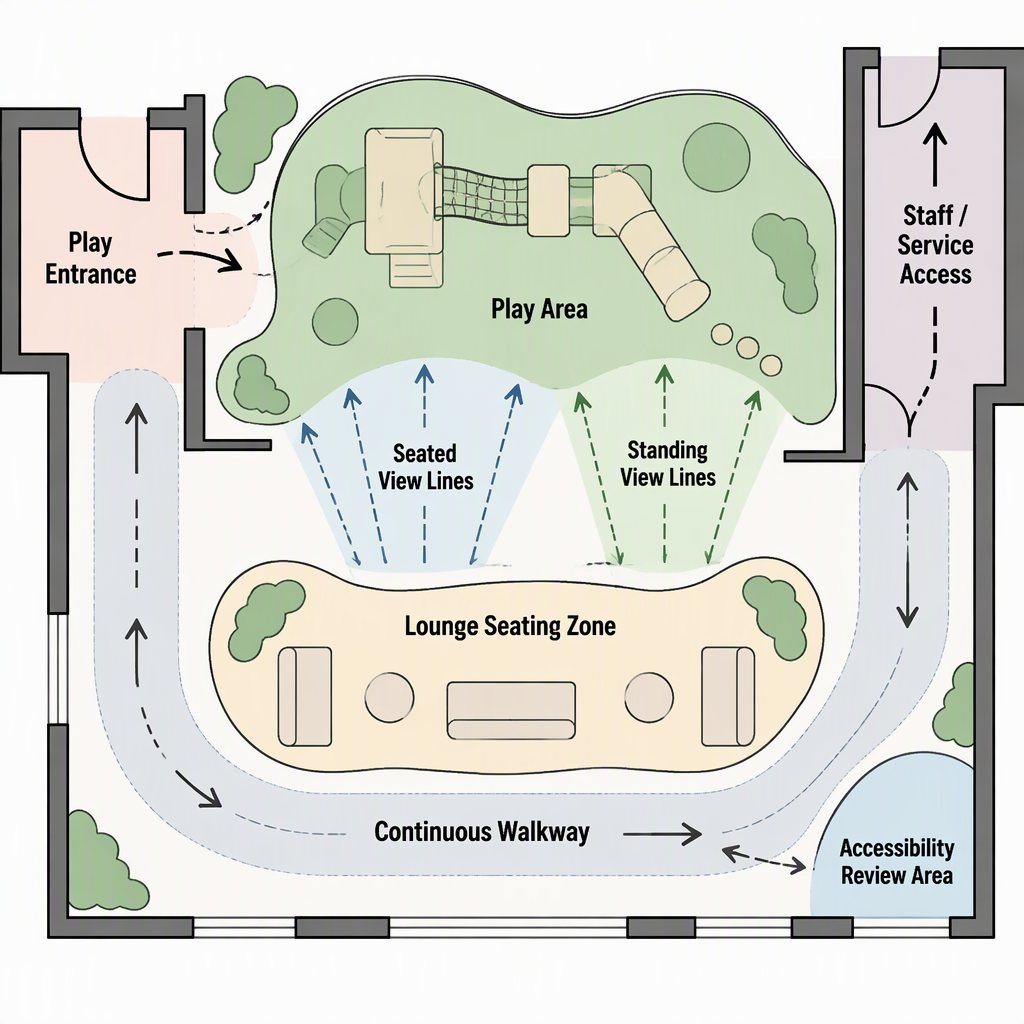
Walkways are the hidden structure of a seating plan. They decide whether families can enter smoothly, whether adults can move from chairs to the play entrance, whether staff can reach service points, and whether furniture stays in its intended zone during daily use. The Vasia planning guidance separates visitor circulation and service access from the play equipment scope, which is a useful reminder for any commercial indoor playground seating layout.
Trace the route from arrival to check-in, then to the lounge and play entrance.
Keep the play entrance visible enough that adults understand where children go in and come out.
Prevent chair backs, table corners and waiting groups from becoming the main boundary of the walkway.
Reserve access to service, inspection and routine-care points instead of filling every edge with seating.
In U.S. projects, coordinate physical accessibility requirements with qualified local professionals and the applicable design basis.
Record unresolved access questions before procurement so the furniture order does not lock in a weak route.
For U.S. accessibility context, ADA.gov explains that the ADA Standards for Accessible Design, together with Title II and Title III regulations, describe physical accessibility requirements for buildings or facilities. That source is useful for route-planning awareness in U.S. projects, but it is not a global legal checklist and it does not certify any playground product.
Avoid invented aisle numbers. Exact walkway width, accessible-route details, seating counts and occupancy assumptions depend on the actual project plan, furniture dimensions and local requirements. Do not copy a generic number into a venue plan without professional review.
A good walkthrough uses the same route a guest would use: arrive, decide where to sit, help a child reach the play entrance, return to the table, then move again without crossing a service-only point. If that route feels confused on the plan, it will usually feel worse once chairs, bags, strollers, staff movement and waiting families are added.
Lounge chairs can support accompanying adults, but they should not be treated as staff posts unless the operator’s supervision plan, procedures and activity layout specifically make that role clear.
The difference between a lounge seat and an observation position is purpose. A lounge seat is chosen for comfort, dwell time and convenience for accompanying adults. A supervision or access position is chosen for visibility, response route and operational responsibility. The product planning guidance for the jungle lounge concept explicitly distinguishes staff observation and access positions from casual lounge seating, which is the safest way to think about the layout.
Supports accompanying adults who are resting, talking, eating or watching casually. It should have workable views where possible, but it is not automatically an operating post.
Supports the operator’s defined activity monitoring and movement needs. It should be planned around the actual activity layout and the venue’s procedures, not simply placed wherever a chair fits.
For broader attractions-operations context, IAAPA’s education resources present safety, security, sustainability, accessibility and guest-experience resources for attractions professionals. That supports the need to treat seating as part of operations planning, while leaving venue-specific procedures to the operator and applicable requirements.
For owners, the practical takeaway is to mark staff positions on a separate layer from furniture. If a chair cluster happens to be near a useful viewing location, it can still remain guest seating. If the operator needs a defined observation point, give it its own route, view and operating purpose instead of hiding it inside the café-style lounge plan.
The seating package should be scoped separately from play equipment, fit-out finishes and operating procedures, because a lounge shown beside equipment does not automatically define what furniture, counters or decoration are included in the order.
A common procurement mistake is to look at a concept image and assume the whole room is included as one package. The planning evidence for this product concept separates play equipment, lounge package, visitor circulation, service access, installation interface and routine-care considerations. That separation is important because different suppliers or contractors may be responsible for different parts of the final venue.
Scope item | What to confirm | Why it affects seating layout |
|---|---|---|
Play equipment | Confirmed structure, activity zones, entrances, exits and layout-specific dimensions | Defines the boundary that seating should not interrupt |
Lounge furniture | Whether chairs, tables, sofas or counters are included, optional or supplied by another party | Prevents furniture assumptions from driving the final plan |
Fit-out and finishes | Walls, floors, lighting, decorative elements and any fixed counters or partitions | Can improve or block views and may affect walkway clarity |
Visitor circulation | Arrival, waiting, lounge movement, play entry and return routes | Protects movement between adult seating and children’s activity |
Service access | Inspection, maintenance, cleaning coordination and operational access points | Keeps routine venue work from depending on moving guest furniture |
Operating procedures | Staff positions, supervision plan and venue-specific rules | Separates casual seating from operator responsibilities |
The safest request for proposal is therefore not “include a lounge.” It is a marked layout that shows where the lounge sits, what furniture is expected, what remains by others, which access paths stay open and what layout-specific schedule will define dimensions, activity quantities and participant limits. Without that separation, the seating plan can look complete while still leaving practical gaps for the project team.
The jungle playground lounge concept is useful when a venue wants a children’s activity structure and an accompanying-adult area planned side by side, but the final chair layout still depends on the actual building plan and agreed supply scope.
The Vasia product page identifies the concept as “Indoor Playground for Kids Jungle Theme-Vasia” and describes a jungle-themed play structure beside a lounge area. It also identifies play features such as slide features, ball play and low play features within the children’s activity area. For a seating-layout discussion, the most useful point is not the theme alone; it is the visible relationship between a raised play structure, a curved boundary and adult tables or chairs.
Venue need | How the concept helps the discussion | What still needs project confirmation |
|---|---|---|
Adults need a nearby waiting area | The concept shows a separate lounge area beside the play zone | Final furniture type, quantity and spacing |
Children need a defined activity zone | The raised jungle-themed structure and play features establish a clear play focus | Exact activity list, entrances, exits and layout-specific limits |
The owner wants views from seats | The planning guidance asks reviewers to check seated and standing views | Real sightlines in the actual building, including columns and fit-out elements |
The project team needs clean scope boundaries | The guidance separates play equipment, lounge package, circulation and service access | Which party supplies furniture, fit-out finishes and operating procedures |
Use the product concept as a reference point when discussing how a jungle-themed play area and adult lounge should relate in your own floor plan.
Review the jungle playground lounge concept
This is also where owners should be careful about assumptions. A rendered lounge, decorative theme or furniture group should not be treated as a complete project scope unless the quotation and drawings say so. The product concept can guide the conversation, but the final indoor playground seating layout must be confirmed against the actual venue plan.
Before final approval, the owner should give designers, suppliers and fit-out teams the same checklist: play boundary, chair positions, views, walkways, service access, accessibility review and separate furniture scope.
A seating layout becomes much easier to coordinate when every project participant reviews the same points. Use the checklist below before signing off drawings, ordering furniture or approving fit-out changes that may affect views and routes.
Play boundary: Is the edge between the activity area and lounge clear on the plan?
Play entrance: Can adults identify where children enter and return from the activity area?
Chair positions: Do chair backs and table groups support movement instead of narrowing the main route?
Seated views: Has the team checked what adults can see while sitting, not only while standing?
Standing views: Are there places where adults can stand briefly without blocking walkways?
Staff positions: Are staff observation and access points marked separately from casual lounge seating?
Visitor circulation: Does the route connect arrival, lounge and play entrance without forcing guests through service-only areas?
Service access: Are inspection, routine-care and operational access points still reachable after furniture is placed?
Accessibility review: For U.S. projects, has the team checked the applicable ADA design-standard context and local project requirements?
Scope split: Does the quotation say what is included in play equipment, lounge furniture, fit-out finishes and operating procedures?
Layout-specific schedule: Are dimensions, activity quantities and participant limits confirmed by the project layout rather than assumed from another venue?
If your team is comparing play-zone position, lounge placement and circulation paths, prepare your floor plan and use it to review the seating relationship before furniture is fixed.
Request a seating-and-play-zone layout review
This checklist is not a substitute for local code review, engineering judgment or venue operating procedures. It is a practical coordination tool for investors and operators who need to make sure the seating decision supports the play layout rather than competing with it.
The right seating layout is not the one with the most chairs; it is the one that preserves useful views, workable routes and a clear supply scope for the actual venue.
For a commercial indoor playground, chairs are part of the operating layout. They influence how adults watch, how children reach the play entrance, how staff move and how the project team separates equipment from furniture and fit-out scope. Start with the play boundary, then test sightlines, walkways and service access before finalizing furniture groups.
Plan seating, play entrance, lounge boundary and circulation together.
Check views from seated and standing adult positions before locking furniture.
Keep staff observation and service access separate from casual lounge seating.
Use accessibility resources and local project review for route decisions, especially in U.S. projects.
Confirm what belongs to play equipment, lounge furniture, fit-out and operating procedures before procurement.
These answers address the layout sequence, chair views, walkways, supervision distinction, accessibility context, product-scope boundaries and assumptions that should not be made without project evidence.
Start with the relationship between the play zone, lounge boundary, arrival route and play entrance. Chair groups should then be placed to support those relationships, rather than forcing circulation and views to adapt after the furniture plan is chosen.
Place chairs where seated adults can understand the main activity areas, play entrance and return path. Also test standing views, because some lounge seats may be comfortable but not suitable for close visual awareness.
No. Exact widths depend on the actual floor plan, furniture, local requirements and accessibility basis. The practical step is to preserve clear routes between arrival, seating, play entrance and service access, then verify dimensional requirements with qualified project professionals.
No. Lounge seating can support accompanying adults, but staff observation or access positions should be planned separately when the operator’s procedures require them. A comfortable chair is not automatically a supervision post.
Not automatically. The seating package, play equipment, fit-out finishes, circulation planning and operating procedures should be scoped separately in the quotation and drawings.
It gives owners a reference for planning a children’s activity structure and adult lounge side by side. It should still be adapted to the real venue plan, confirmed activity schedule and agreed supply scope.
Prepare the floor plan, arrival direction, desired play boundary, likely lounge position, service-access needs, fit-out responsibilities and any local accessibility or operating requirements that the project team must follow.
Cleaning access should be considered, but this draft does not set cleaning chemicals, intervals or compatibility rules. Keep routine-care access open and confirm detailed procedures from product-specific instructions and applicable facility guidance.

