
Good pause point
A play panel or arrival area sits beside the main direction of travel, so it adds interaction without turning the route into a waiting line.

Views: 0 Author: Site Editor Publish Time: 2026-10-27 Origin: Site


Choose bridges, nets, tunnels and other linking activities by the movement job they perform: approach, crossing, enclosed passage, pause, descent or return. In a commercial indoor playground, a bridge or tunnel is not only a visual feature; it changes the route sequence, how children move between activities, and how the operator reviews observation and care access before approving the final layout.
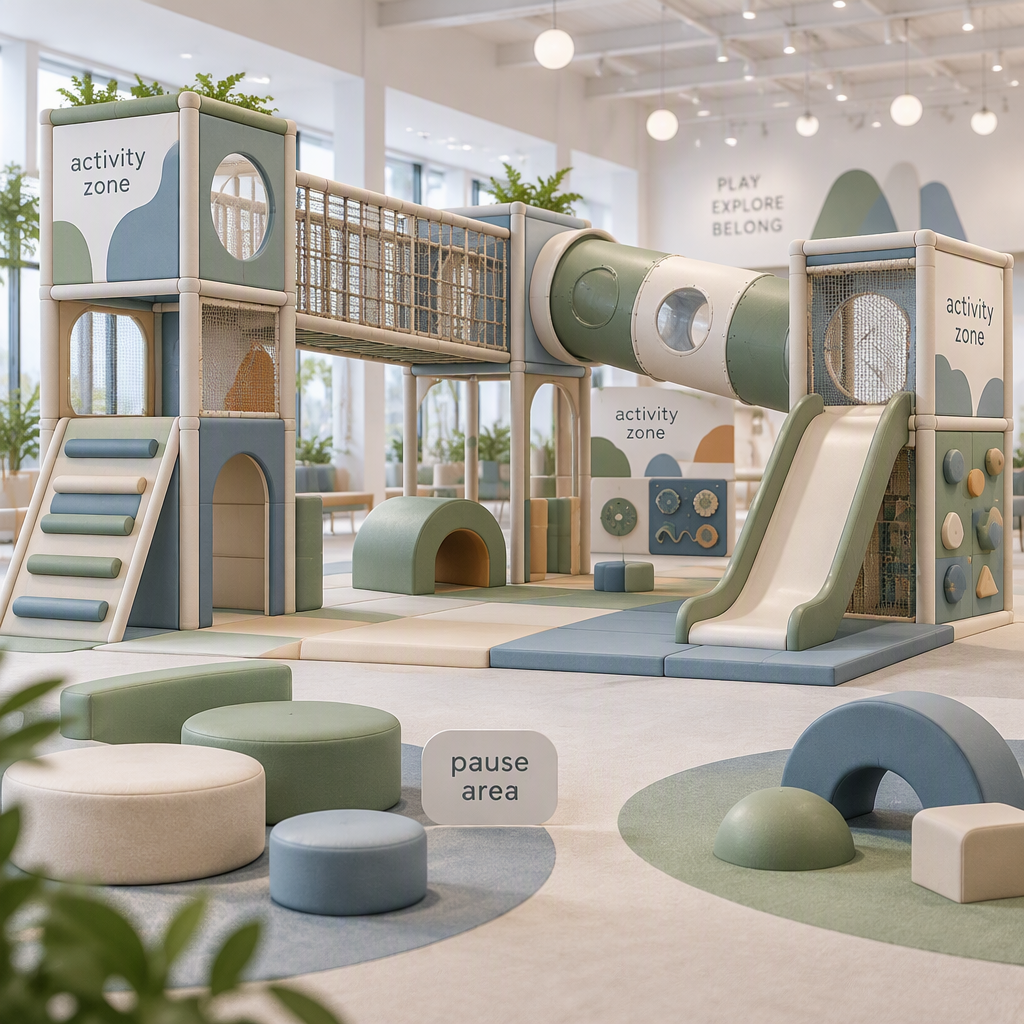
A commercial indoor playground route should start with the required movement pattern, then assign each linking activity to a specific role in that sequence.
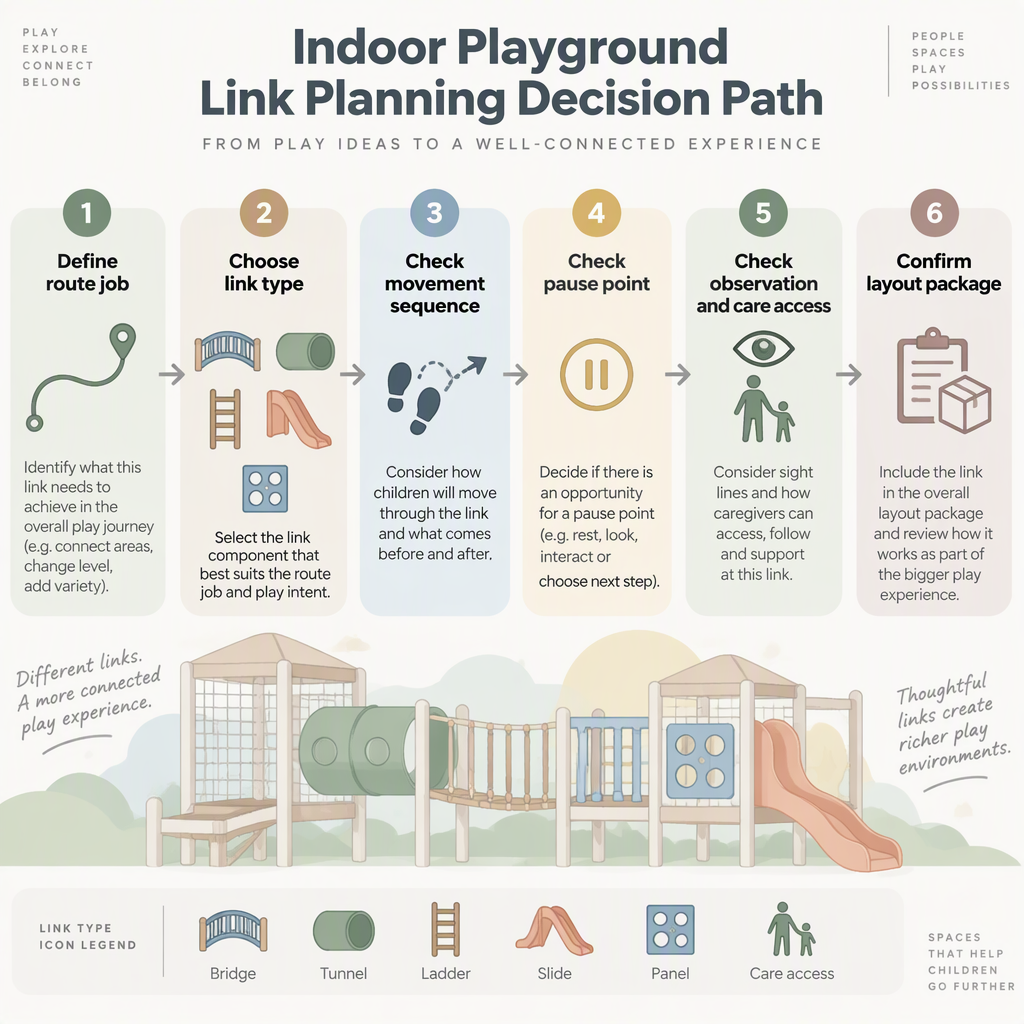
The most useful question is not “Should we add a bridge?” but “What should this point in the route do?” The specified Vasia commercial children’s indoor playground equipment page identifies chain bridges, soft ladders, tunnels or tubes, slides, play panels, ball-pool activities and optional trampoline activity as elements that can be selected around a route, with actual connections, quantities and sequence depending on the approved layout.
That makes linking activities a route-planning decision. A bridge can create a visible crossing. A tunnel or tube can make an enclosed passage. A soft ladder can create a climb between levels. A slide can provide descent and return. A play panel can create a pause point. A ball pool or selected activity zone can become a destination that needs a clear arrival and exit path.
| Route job | Linking activity to consider | What to confirm before approval |
|---|---|---|
| Move from one raised zone to another | Chain bridge, net-style crossing or similar raised link where included in the selected design | Confirm where children enter and exit the crossing, how the surrounding route returns, and how the link fits the approved layout. |
| Create an enclosed passage | Tunnel or tube | Confirm that the passage supports the route rather than hiding a dead end or confusing the return path. |
| Create a climb between levels | Soft ladder or climb element | Confirm the arrival point, nearby pause space and relationship to the next activity. |
| Bring users down to a lower route | Slide | Confirm the slide return area and the next movement choice after descent. |
| Slow movement or add interaction | Play panel or small linked activity | Confirm that the pause point does not block a bridge exit, tunnel exit or ladder arrival. |
| Create a destination zone | Ball pool or optional activity zone such as a selected trampoline area | Confirm that arrival, exit and surrounding circulation are reviewed with the full route. |
A long indoor playground layout works best when the entrance, raised approach, crossing, pause point, descent and return path are reviewed together on the measured plan.
The specified product information states that the approved layout establishes the actual connections, sequence and quantities for the equipment set, and it recommends planning the long layout from entrance to return. For a venue owner, this means bridges, nets and tunnels should be reviewed as part of one continuous path instead of as separate attractions placed wherever space remains.
This route-first review also helps the project team avoid a common procurement problem: approving a visually exciting set of links before the entrance, return route and surrounding circulation have been coordinated. The layout may still be playful, but the sequence should be legible to the people who operate the venue.
An activity-rich route can add variety and stopping points, while a direct route can simplify movement; the better choice depends on room shape, columns, door positions and the operator’s supervision plan.
Because the product page treats the route as a configurable layout, the buyer does not need to choose the maximum number of links by default. The stronger choice is the one that matches the room and operating plan. A venue with an irregular footprint may need linking activities to guide movement around obstacles. A compact venue may need a clearer sequence with fewer interruptions.
| Planning question | Activity-rich route | More direct route |
|---|---|---|
| Best use case | When the route needs variety, changes of level, enclosed passages or multiple linked play moments. | When the room needs a simple path from entrance to descent and return. |
| Typical components | More combinations of bridge, tunnel, ladder, panel, slide and destination activity. | Fewer interruptions between approach, crossing, descent and return. |
| Main review point | Make sure each pause or crossing has a purpose and does not confuse the return path. | Make sure the route is not so plain that destination zones feel disconnected. |
| Care-access implication | More enclosed or raised features usually create more points to inspect within the selected layout. | Fewer links may simplify care-access review, but each selected passage still needs checking. |
For commercial buyers, the decision should be recorded in the layout review: why this bridge is needed, what this tunnel connects, where this slide returns users, and which elements serve as pauses rather than through-routes. That record helps design, procurement and operations teams discuss the same play route instead of interpreting the render differently.
Pause points should be placed deliberately because panels, ladder arrivals, bridge exits and slide returns can slow or redirect movement within the route.
A pause point can be useful when it gives children a moment to choose the next activity, interact with a panel, or arrive safely before another movement. It becomes a problem when it sits directly in a narrow transition or creates uncertainty about where to go next. The supplied product information supports treating panels, ladders, bridges, tunnels, slides and ball-pool areas as route components whose sequence is layout-specific.
A play panel or arrival area sits beside the main direction of travel, so it adds interaction without turning the route into a waiting line.
A tunnel exit, ladder arrival or bridge end immediately meets another high-interest feature, making the next movement choice unclear.
A slide, ball pool or selected activity zone has a clear approach and a clear return path into the wider layout.
A destination activity is added before the entrance-to-return route has been checked on the approved plan.
When reviewing concept drawings, ask the project team to trace the path out loud. If the route explanation becomes confusing, the layout may need fewer links, clearer returns or a different placement of pause activities.
Care access should be checked before layout approval, especially for enclosed tunnels, tube interiors, raised joints, panel backs, ball-pool floors and any selected trampoline zone.
Commercial operators should treat cleaning and inspection access as a design review item, not only an after-opening task. The product-page evidence supports care-access planning for passages, raised connections, panels, ball pools and selected trampolines, including access to tube interiors, joints, concealed surfaces, panel backs, the ball-pool floor and trampoline-specific documents where selected.
This checklist should not be used to invent cleaning frequency, disinfectant compatibility or local operating rules. Those items need the final supplier documents and the venue’s applicable operating requirements. The buyer’s role at selection stage is to make sure the chosen links do not hide access problems that will be difficult to resolve later.
Standards and safety resources should be treated as project-review references, not as automatic proof that a product or layout is compliant in every country.
The British Standards Institution identifies BS EN 1176 as a playground equipment and surfacing document series, including parts addressing general safety requirements and test methods, installation, inspection, maintenance and operation guidance, fully enclosed play equipment, and spatial networks. BSI also identifies the current release of BS EN 1176-1 as BS EN 1176-1:2017+A1:2023. These references help frame project review, but they do not by themselves prove that a specific layout is compliant or legally sufficient in every market.
For operational planning, IAAPA’s safety resources for attractions professionals show that attractions operators use documented safety, preopening, guest-behavior and training resources as part of wider operations planning. For standards scoping, the BS EN 1176 series page is a useful place to discuss which parts may be relevant to enclosed play equipment, installation, inspection, maintenance, operation or spatial-network questions.
The practical step is to set the boundary early: identify the destination market, the applicable local requirements, the standard editions the project team will review, and the documents the supplier must provide for the selected configuration. Do not treat a catalogue image, concept render or general industry reference as a certificate for the finished venue.
The final layout package should connect the route drawing, activity quantities, installation documents, care-access notes and selected material details so the project team can review the same equipment set.
The specified product page lists construction and order details for the product page, including plastic components, galvanized steel pipe frame information, PVC covering with sponge, EVA flooring, and design-specific CAD instructions with a step-by-step guide. Those details should be checked against the selected layout rather than assumed across other products or future revisions.
For the specified equipment context, the commercial children’s indoor playground equipment page is most useful as a contextual reference for the listed connection options and the need to coordinate the approved layout. Procurement teams should still confirm the final component list, drawing version and site-specific requirements before installation coordination.
This handover package is especially important when the buyer, designer, procurement team and operator are not the same people. Everyone should be able to point to the same approved route and understand what each link is doing.
Bridge, net and tunnel decisions are strongest when the buyer can explain the route purpose, supervision implications, access points and handover requirements before approving the final configuration.
A strong linking plan starts with movement: how users approach the play route, where they cross, where they pass through an enclosed section, where they pause, how they descend and how they return. The selected links should make that path clearer, more varied or easier to operate—not simply add more components.
These answers focus on selection and coordination questions that commercial buyers can resolve without assuming unverified specifications, certification status or operating results.
No. In a commercial route, they should be selected for a movement function such as crossing, enclosed passage, climb, pause, descent or return. Their visual effect matters, but the route job should come first.
A tunnel or tube is useful when the design needs an enclosed passage between route points. An open bridge or net-style crossing is better when the layout benefits from visible movement between zones. The final choice should match the approved route sequence.
Yes. A slide can act as a descent and return element within the route, provided its landing side and next movement choice are reviewed in the layout.
Operators should check access to tunnel or tube interiors, raised joints, concealed surfaces and nearby returns, and should make sure those access points are reflected in the final layout and handover notes.
No. BSI’s pages identify the BS EN 1176 series scope and the current BS EN 1176-1 release, but compliance depends on the specific product, layout, jurisdiction, documentation and project review.
No. The product-page evidence supports layout-specific connections, sequence and quantities. Room shape, entrance position, return route and operation plan should guide the chosen mix.
The review should include the route drawing, selected activity list, connection sequence, quantities, installation documents, selected construction details and care-access notes for enclosed or raised elements.
No. A concept image can help discuss the route idea, but the project should rely on the approved layout, confirmed component list, installation documents and site-specific review.
