


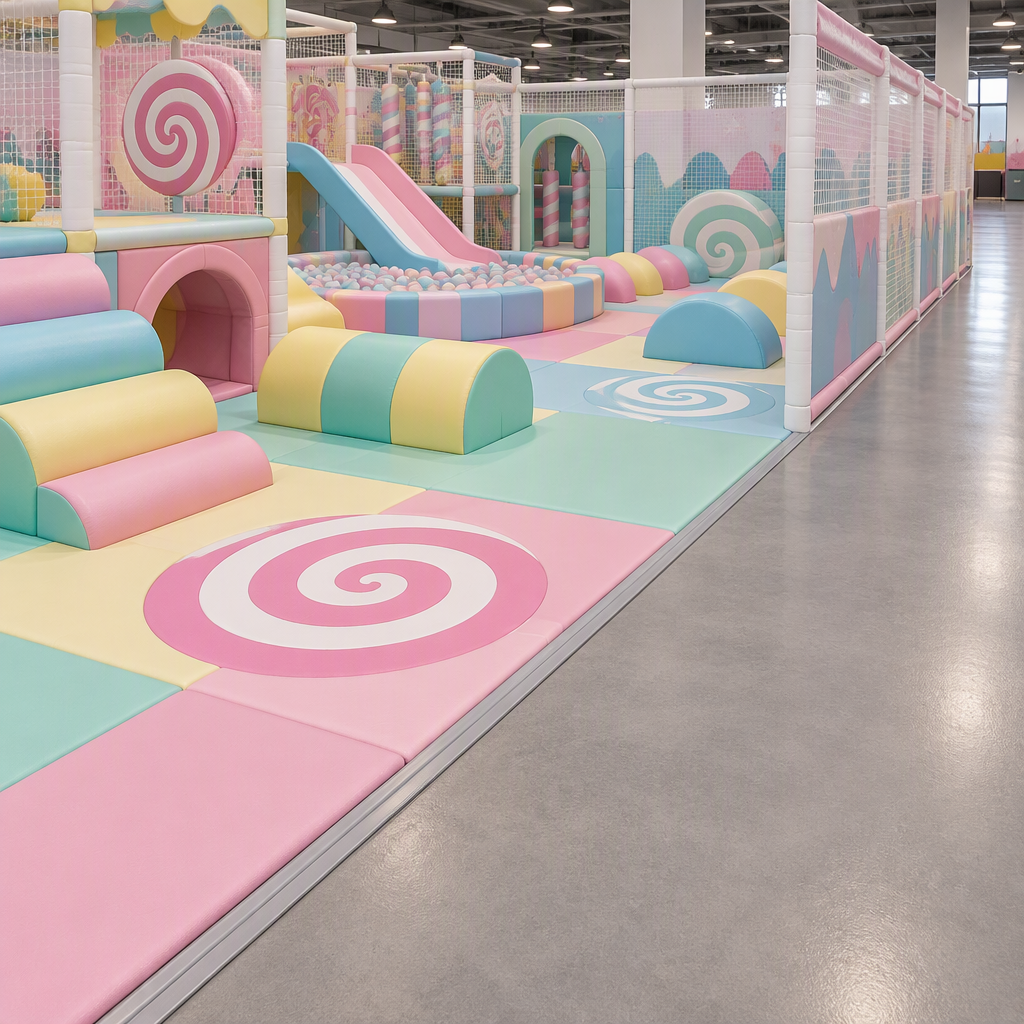
Start by defining the equipment boundary, not the floor color
Plan the equipment boundary as a shared interface: the soft-play supplier’s mats and padded equipment must meet the venue contractor’s permanent flooring without creating unclear responsibility, difficult cleaning access or unverified safety claims.
For a commercial indoor playground, the boundary is the place where a supplied play footprint stops and the building’s permanent floor or circulation finish begins. On the referenced New Candy Theme Soft Indoor Playground page, the product is presented as a soft indoor playground with a stated equipment size range and listed mat and soft-part information. That helps define the equipment-side discussion, but it does not by itself define the whole venue floor.
This distinction matters because investors and project teams often review colorful play structures and floor colors at the same time. The visual theme may help unify the space, but the boundary decision is more practical: who supplies the mat, who prepares the floor below it, where the edge sits, how guests move across it, and how staff access the edge for cleaning and inspection.
Treat the boundary as a line on the plan. Mark the soft-play footprint, entrances, exits, queuing zone, stroller or shoe-change zone if applicable, nearby walls, columns and service access points. Then assign each side of the line to the right party before procurement. The playground supplier can confirm the supplied play-equipment scope; the venue contractor can confirm the base floor, finish height, adjoining finishes and building conditions.
A good boundary plan does not claim that one mat product solves every adjacent flooring question. It shows how the supplied playground area will meet the venue environment in a way that can be reviewed by the owner, designer, supplier and contractor before installation.
Separate supplied playground mats from venue flooring
The EVA mat listed with the referenced candy-themed soft play product can be discussed as part of that product’s supplied scope, but it should not be treated as proof that the entire venue floor is specified, tested or suitable for every adjacent activity.
| Planning item | Equipment-side question | Venue-side question | Why it should stay separate |
|---|---|---|---|
| Listed playground mat | What mat is included with the selected soft-play equipment? | Where does that mat stop at circulation, queuing or other activity areas? | A listed mat specification supports product-scope discussion, not the complete venue-floor system. |
| Adjacent circulation floor | How will guests enter and leave the soft-play footprint? | What finish, edge treatment and maintenance access will the building floor use? | The circulation floor may be supplied or installed by a different party from the play equipment. |
| Other attraction zones | Does the equipment package include separate activity structures or only the soft-play footprint? | Do trampoline, ninja, rope, café or open areas require different floor decisions? | Different attractions should not inherit a mat decision simply because they sit nearby. |
| Safety documentation | What product-specific documentation is available for the supplied equipment and mat? | Which standards, inspections or local requirements apply to the venue and each activity? | Do not claim compliance for a product or edition unless current publisher status and product-specific evidence are available. |
Boundary risk: do not use the existence of a soft-play-related standard page or a product listing as a substitute for project-specific compliance evidence. If the project requires a named standard, current edition status, test scope and product applicability should be confirmed through appropriate documentation before the claim appears in project approvals.
The referenced product page lists a non-toxic EVA mat with stated dimensions and describes soft-part construction layers. Those details are useful when discussing what is shown or listed for the selected product, but they do not answer whether the venue’s entire permanent floor, subfloor, ramps, thresholds, cleaning chemicals or adjacent attractions are suitable.
In procurement language, this means the mat is an included or discussed component within a defined equipment package. Venue flooring is the broader built environment around it. Keeping the two categories separate prevents scope gaps such as “the playground supplier thought the contractor would finish the edge” or “the contractor thought the mat package included the transition trim.”
Decide the transition details before procurement
Before ordering equipment, decide which party owns each transition detail: finished-floor height, edge protection, entry threshold, mat replacement access, column padding interface and circulation-floor finish.
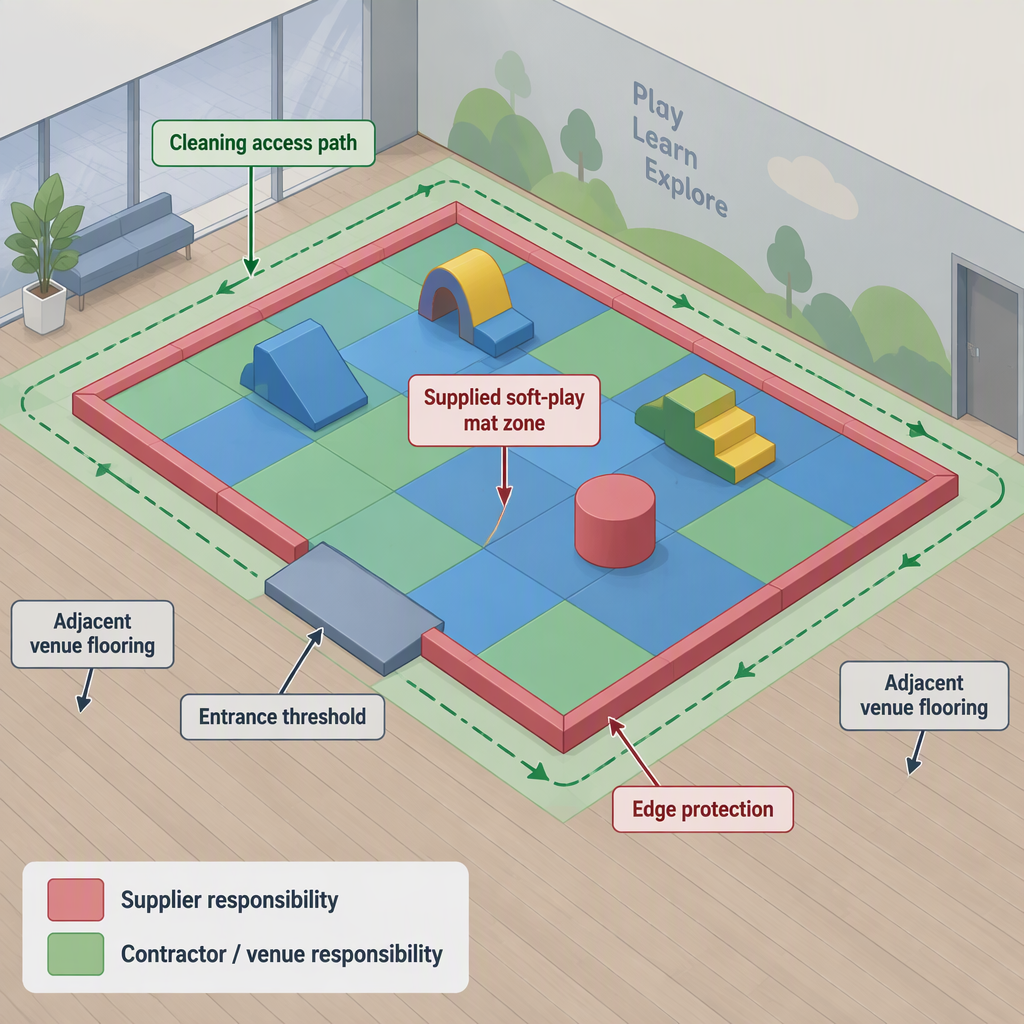
| Boundary decision | Decide before order | Best owner to confirm | What to record |
|---|---|---|---|
| Finished-floor height | Whether the mat surface and adjacent floor create a step, bevel or flush interface. | Designer, contractor and playground supplier together. | Finished levels on the layout drawing, with no assumed dimensions unless confirmed. |
| Edge protection | How exposed mat edges, trims or adjacent finishes are protected from lifting, wear or impact. | Supplier for equipment-side edges; contractor for building finishes. | Who supplies, installs and maintains each edge component. |
| Entry threshold | Where guests cross from shoes, socks, queuing or circulation into the soft-play area. | Owner/operator and designer, with supplier input. | Entrance position, traffic direction and cleaning access. |
| Mat replacement access | Whether mats can be lifted, cleaned, inspected or replaced without dismantling unrelated work. | Supplier and operator. | Access assumptions and any areas that become difficult to reach after installation. |
| Columns and walls | How mats and padding meet fixed building elements. | Contractor for building conditions; supplier for padding scope. | Plan notes showing columns, wall bases, posts and excluded finishes. |
| Adjacent circulation finish | Which finish continues outside the play footprint and how it meets the mat. | Venue designer and contractor. | Finish schedule and boundary line on drawings. |
- Freeze the play footprint first. Use the selected equipment footprint as the starting reference, then mark every entry, exit and nearby fixed obstacle.
- Overlay the venue circulation plan. Confirm how families, staff and service movement cross or approach the boundary.
- Assign responsibility line by line. Do not rely on a broad phrase such as “flooring by others” unless the drawings show exactly where that phrase begins and ends.
- Confirm what is not included. If trims, ramps, wall bases, cleaning access panels or adjacent finishes are outside the equipment package, name the responsible party.
- Review the installation sequence. Decide whether the venue floor, equipment base, mats and padded components need a particular order so that edges remain accessible.
For a candy-themed soft play layout, the design team may naturally focus on visual continuity. That is useful for the guest experience, but the purchasing team should also ask practical boundary questions. Can the entrance threshold be cleaned? Can a damaged mat at the edge be accessed? Does a column interrupt the mat line? Is the adjacent floor installed before or after the play structure?
Coordinate boundaries by activity zone
A mixed venue should not use one boundary rule for every attraction: soft contained play, trampoline courts, ninja lanes, rope activities and open circulation create different transition questions and standards scopes.
| Zone type | Boundary focus | Coordination question | What not to assume |
|---|---|---|---|
| Enclosed soft play | Mat-to-circulation edge, padded posts, entrance points and child-flow control. | Where does the supplied soft-play footprint end, and where does the venue floor begin? | Do not assume the listed mat defines every floor outside the soft-play footprint. |
| Custom indoor playground areas | Theme continuity, activity separation and contractor/supplier scope. | Which elements are part of the custom play equipment and which are venue finishes? | Do not treat general custom-solution language as proof of a specific boundary detail. |
| Trampoline or high-movement areas | Separate activity controls, access routes and attraction-specific documentation. | Which rules and documents apply to that specific attraction, not the whole venue by analogy? | Do not apply one attraction’s requirements to unrelated zones without direct applicability. |
| Ninja or challenge lanes | Clear approach paths, queuing edges and separation from soft-play circulation. | How do users enter, wait, exit and return to general circulation? | Do not let a nearby soft-play mat decision define the entire lane boundary. |
| Open venue circulation | Durability, cleaning route, guest flow and wayfinding. | Which finish is maintained by the venue team and how does it meet each attraction edge? | Do not leave circulation flooring out of the scope matrix. |
Scope risk: in a mixed-activity venue, a boundary detail may look continuous on a rendering while the underlying responsibilities differ. The soft-play supplier, trampoline supplier, venue contractor and operator may each own different documents, installation tasks and inspection routines.
The broader indoor playground equipment context supports discussing custom indoor play centre solutions, but it does not remove the need to separate activity zones. A soft-play structure, a trampoline park area and a ninja course may share a venue, yet they should not share undocumented assumptions about mat performance, fall protection, traffic flow or cleaning responsibility.
One practical approach is to draw a boundary map with one color or line type per responsibility owner. The drawing does not need to become an engineering detail at the early buying stage, but it should make visible where the playground package, adjacent floor package and operator-maintained areas meet.
Plan cleaning and maintenance access at the edge
Boundary planning should include cleaning access because floor edges, entrances and high-touch areas can collect soil and require regular cleaning routines, while disinfecting should follow the facility’s applicable rules and product compatibility limits.
- Identify high-touch areas near entrances, gates, shoe-change points, handrails and queue edges for regular cleaning.
- Plan how staff will reach visibly dirty surfaces at mat edges, corners, wall bases and thresholds.
- Confirm which party provides removable or accessible edge details if mat inspection or replacement is expected.
- Keep cleaning responsibilities separate from unverified material-compatibility claims; compatibility should come from applicable product and facility guidance.
- Use disinfecting procedures only where they are appropriate for the facility context, applicable rules and product limits.
- Record whether cleaning happens before opening, during operating breaks or after closing without inventing a universal frequency.
The CDC’s facility cleaning guidance supports planning regular cleaning for high-touch and visibly dirty surfaces in general community facilities, while also noting scope limits for settings with specific regulations. It does not establish playground-specific flooring compatibility, warranty terms or local operating law.
Cleaning access is often where a neat concept drawing becomes a daily operating issue. Dirt can collect along the exact line where a soft mat meets a harder circulation finish. If the edge is hidden, blocked by fixed millwork or split between contractors, staff may not be able to clean or inspect it properly.
For an owner or operator, the procurement question is not simply “Is the material easy to clean?” A better question is: can staff reach the surface that will actually get dirty? That includes the threshold where children enter the play area, the mat edge near seating, and any corner where circulation flow pushes debris toward the play footprint.
Disinfection should be treated differently from routine cleaning. General guidance can support the need to clean high-touch or visibly dirty surfaces, but disinfecting choices should respect the facility’s applicable rules, illness-response policy and material limits. Do not assume a chemical, dwell time or process is suitable for a playground mat unless appropriate product guidance supports it.
Use a boundary checklist in the supplier and contractor brief
A useful procurement brief should ask each party to confirm what is supplied, what is excluded, what drawings are needed, who finishes the adjacent floor and who is responsible for inspection access after installation.
- Product scope: confirm the selected soft-play product, its listed mat information and any product-specific inclusions shown on the approved quotation or drawing.
- Boundary drawing: require a plan that marks the edge between the supplied play footprint and venue flooring.
- Adjacent finishes: list the floor finish outside each entrance, exit, queue area and circulation route.
- Threshold responsibility: state who supplies and installs trims, bevels, ramps or edge protection if they are required by the final design.
- Fixed building elements: show columns, walls, doors, floor boxes, drains or level changes near the play footprint.
- Cleaning access: confirm that staff can reach the edge, corners and high-contact areas without dismantling unrelated work.
- Compliance evidence: ask for applicable standards, test reports or certifications only where they are current, product-specific and within scope.
- Exclusions: write down anything not included in the equipment package, such as venue-wide flooring, lighting, furniture, décor outside the supplied structure or building works.
- Create a responsibility matrix. Use rows for mats, subfloor preparation, edge trims, adjacent flooring, wall bases, cleaning access and documentation.
- Review it with both parties. The playground supplier should not be expected to answer building-condition questions alone, and the contractor should not be expected to define supplied equipment components alone.
- Attach the matrix to drawings. A checklist is stronger when every item points to a line, room, entrance or edge on the plan.
- Update it before production or installation. If the footprint, entry location or adjacent activity changes, the boundary matrix should change too.
For a custom themed playground concept, this brief protects both design intent and delivery coordination. It lets the supplier focus on the selected soft-play equipment and themed structure while the venue team controls the permanent flooring environment around it.
The same method works whether the project uses a candy-themed soft play layout as a central attraction or combines it with other indoor play activities. The key is to prevent the boundary from becoming an undocumented gap between equipment procurement and venue fit-out.
Conclusion: make the boundary a design package
The best boundary plan makes the edge visible in the design process: it ties the soft-play footprint, adjacent floor finish, cleaning routine and responsibility split into one coordinated package before installation starts.
- Use the selected playground footprint to define where supplied mats and padded equipment stop.
- Assign the venue contractor or designer to the permanent flooring and adjacent circulation finish.
- Decide transition details before ordering so that trims, thresholds and access points are not left ambiguous.
- Plan cleaning access at entrances, edges and high-contact areas, not only at the center of the play zone.
- Request current, product-specific compliance evidence where standards are required; do not infer it from a general listing.
Where playground mats meet venue flooring, the commercial decision is a coordination decision. The owner should know what the equipment package includes, what the building package includes, and how the two meet at every public edge. That is especially important for enclosed soft play structures, where the guest-facing theme can hide practical questions about thresholds, inspection access and cleaning routes.
A clear boundary package helps the operator maintain the space after opening because the daily work happens at the same edges that the drawings must resolve: entrances, visible dirt points, high-touch locations and circulation crossings. The earlier those details are assigned, the less likely they are to become a late installation dispute.
FAQs about indoor playground flooring transitions
These answers focus on implementation questions that can be handled at the planning stage without making unsupported claims about cost, certification, legal compliance or engineered construction details.
Is the playground mat the same thing as venue flooring?
No. The playground mat is part of the equipment-side discussion when it is listed with a selected product. Venue flooring includes the broader permanent or semi-permanent finishes around the play footprint, including circulation paths, queues and nearby activity zones.
Where should the boundary line be shown?
The boundary line should be shown on the layout drawing wherever supplied play equipment, mats, adjacent floor finishes, entrances, walls, columns or activity changes meet. If the line is not visible on the drawing, responsibility is easier to misunderstand.
Who should own the transition detail?
The owner should assign the detail by component. The playground supplier can confirm supplied equipment and mat scope; the designer or contractor should confirm building floor conditions, adjacent finishes and installation details outside that supplied scope.
Does this prove compliance with soft contained play equipment standards?
No. Compliance should not be claimed unless the project has current, applicable and product-specific documentation. A blocked or unverified standards page, a product listing or a general category page is not enough to prove compliance for a particular venue.
Can a trampoline-court standard be used for every soft-play boundary?
No. Each activity zone should be reviewed against documents and requirements that apply to that zone. A standard or operating rule for one attraction type should not be used as proof for unrelated soft-play mats, circulation flooring or venue finishes.
Should cleaning access affect the boundary design?
Yes. General facility guidance supports regular cleaning of high-touch and visibly dirty surfaces, so the boundary should allow staff to reach entrances, edges, corners and other likely soil-collection points without relying on inaccessible details.
Can a concept rendering be used as the construction detail?
No. A concept rendering can communicate theme and layout intent, but it should not replace confirmed drawings for finished-floor levels, edge components, installation sequence or responsibility split.
What should be confirmed before placing an equipment order?
Confirm the selected product scope, listed mat information, play footprint, entrance and exit positions, adjacent flooring responsibility, edge treatment responsibility, cleaning access and any required documentation before the order moves into production or installation coordination.
