Open links or enclosed capsules: which structure fits the project?
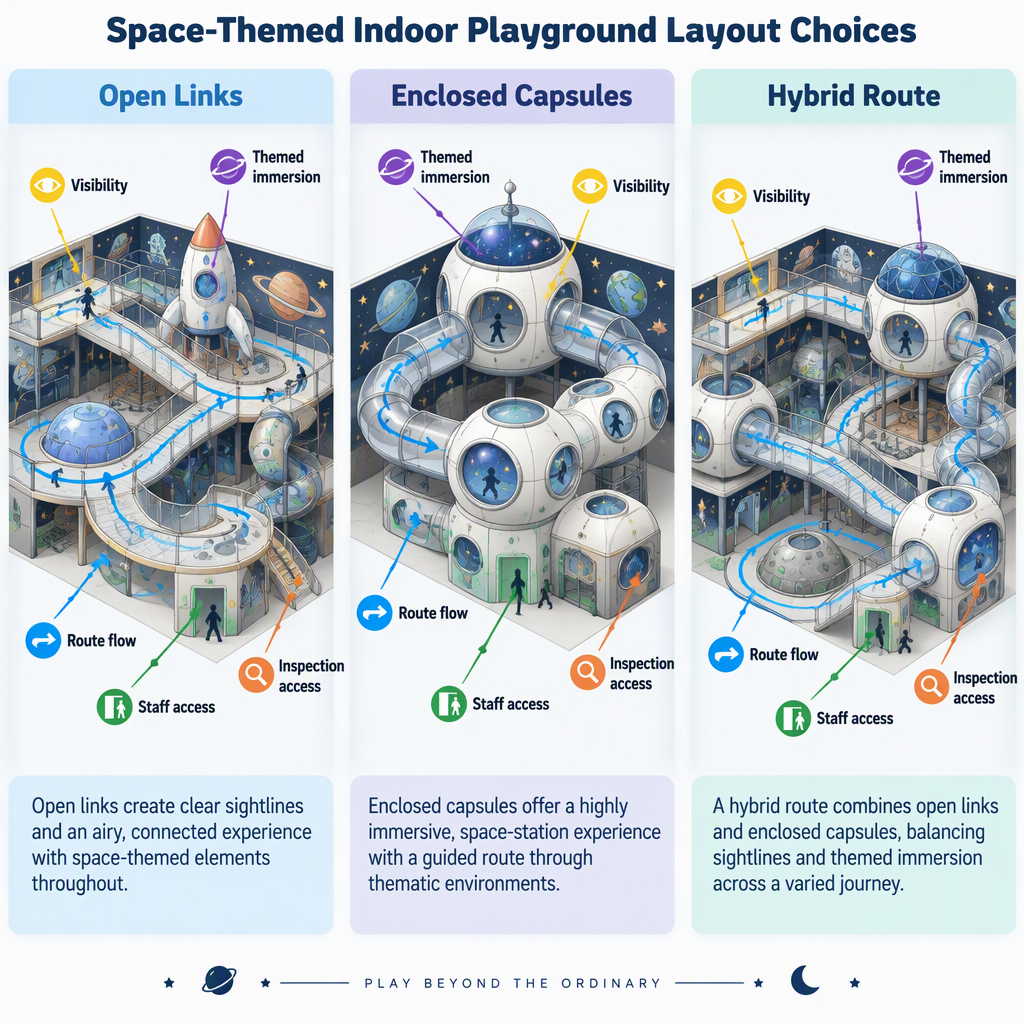
Open links and enclosed capsules solve different venue problems: open links usually make supervision and circulation easier, while enclosed capsule sections create stronger spacecraft immersion but require more attention to pauses, staff access and inspection points.
Open linked structure
Choose open links when the venue brief prioritizes simple movement between activities, easy adult sightlines from the perimeter and a layout that can connect to nearby zones without making every transition feel enclosed.
Best for routes where children should move through short visible links.
Useful when staff need a clearer view of lower passages and activity changes.
Less immersive than a cabin-heavy design if the spacecraft story is the main attraction.
Enclosed capsule structure
Choose enclosed capsule moments when the venue wants the playground itself to feel like a spacecraft, with porthole-style panels, capsule-shaped forms and upper cabin areas acting as the visual anchor.
Best for destination-feeling play routes and photo-friendly theme identity.
Works well as a feature path when the entry, climb, traverse and return route are clearly planned.
Needs more careful decisions about observation, access and cleanable surfaces.
Decision factor
Open linked elements
Enclosed capsule or cabin elements
Hybrid planning move
Theme impact
Shows the space theme through colour, panels and shapes.
Creates a stronger spacecraft or station feeling.
Use capsules at feature points, with open links between them.
Route clarity
Easier to read from outside the structure.
Can feel more adventurous but may hide pauses inside the route.
Keep the main path simple and make return points obvious.
Staff observation
Generally easier from perimeter positions.
Requires planned viewing and access points.
Place enclosed areas where staff approach and inspection remain practical.
Procurement scope
Often simpler to define as connected platforms, nets, climbs and passages.
Requires clearer confirmation of cabin features, panels, finishes and access details.
Separate fixed cabin features from optional surrounding zones.
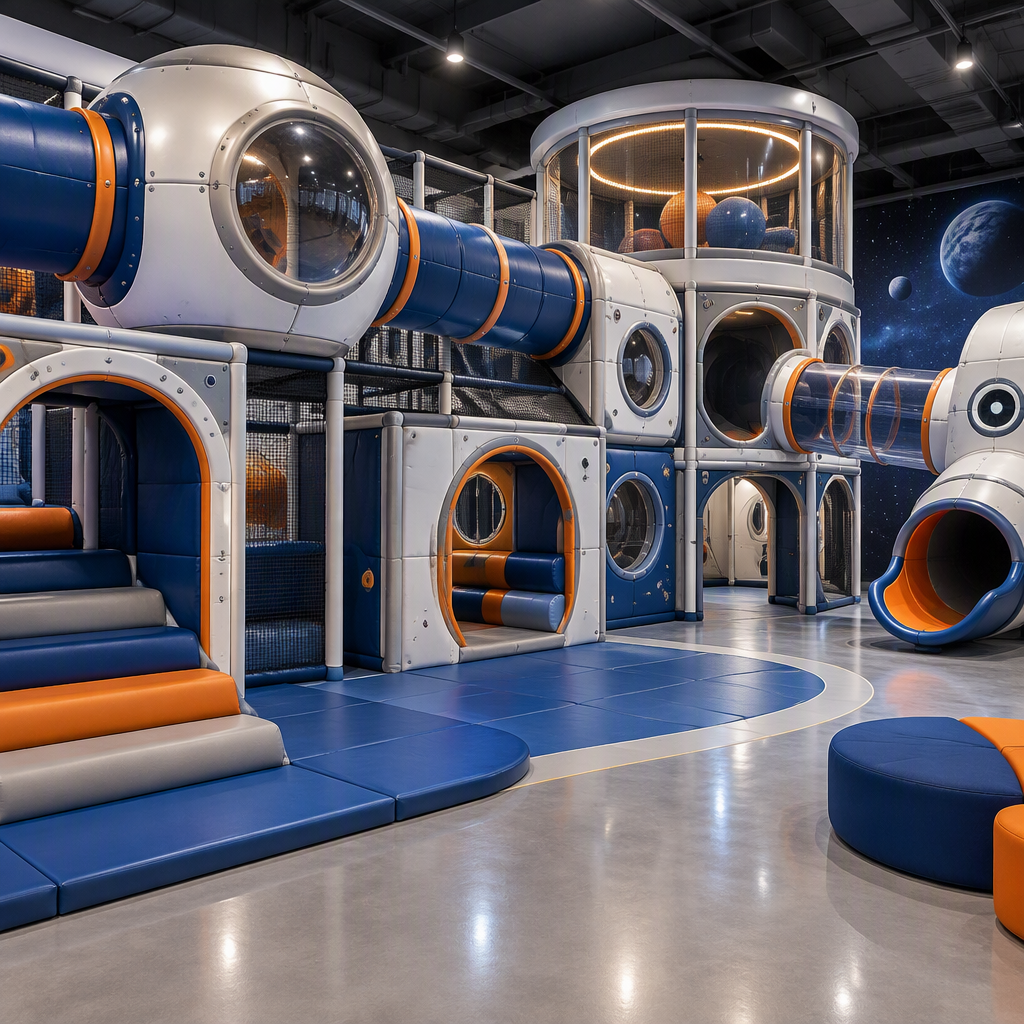
The connected space-cabin playground concept is a useful reference because it describes a space-themed indoor structure with connected cabins, porthole panels, padded passages, a capsule-shaped tower and a circular upper cabin. Those details support a comparison based on route experience and layout coordination, not claims about visitor numbers, capacity or operating results.
Plan the route before choosing the cabin look
A connected space-cabin playground should be planned as a route, not only as a collection of themed shapes: the brief should show where children enter, climb, traverse cabin links, pause, return to ground level and exit without blocking the next user group.
Start with the entry point. Decide whether the entry is a visible lower passage, a themed portal or a connection from another activity zone. A space-cabin structure can look impressive from the front, but the user route still needs a clear beginning.
Identify the climbing access. The route should explain how children move upward into the cabin system. If the climb is hidden too deeply inside the structure, staff and accompanying adults may have difficulty understanding where users are going next.
Map the cabin traversal. Connected cabins and padded passages should create a sequence, not a maze that depends on guesswork. Mark the order of capsule, tunnel, platform and return elements in the design brief.
Plan pause points. Enclosed upper areas can create exciting moments, but they can also become places where movement slows. The route plan should show where users may stop and how others can pass or return.
Define the return to ground level. A spacecraft route feels complete when it has a clear landing point. The return route should connect to the venue floor without interfering with the entry or surrounding activities.
This route-first thinking is especially important when open links and enclosed features appear together. Open sections help visitors and staff understand the structure at a glance, while capsule sections create the themed highlight. If every transition is enclosed, the space story may become stronger, but the route can become harder to read from the venue floor.
Visibility, staff access and inspection points
Enclosed cabin features need planned visibility and access: operators should decide where staff and accompanying adults can observe each activity level, how staff reach lower passages and upper cabins, and which panels, nets, padded obstacles and connections must remain inspectable.
Mark the staff observation positions around the lower entry, climbing access, upper cabin route and return point.
Confirm whether enclosed sections have practical access for inspection, cleaning review and retrieval of loose items.
Identify porthole panels, nets, padded passages, connections and obstacle interfaces that should remain visible or reachable.
Check whether any surrounding activity zone blocks the staff approach to the capsule route.
For general attractions planning context, IAAPA positions safety resources as support for professionals concerned with guest safety and employee protection. That supports including supervision, staff approach and inspection access in the planning conversation, but it does not prove that a specific playground design meets any legal rule or product standard.
The open-versus-capsule decision is therefore not only about aesthetics. A highly enclosed play route can be suitable when the venue has enough observation, access and inspection logic around it. If those conditions are uncertain, keep the most enclosed components as feature moments and use more open links where staff visibility is important.
Choose which activities belong outside the cabin route
A compact spacecraft structure can be the main attraction, but jumping, climbing, quiet or electronic activities should be treated as separately scoped zones with their own footprint, operating requirements, equipment definition and theme coordination.
Activity idea
Put inside the cabin route when...
Keep outside the route when...
Planning note
Climbing access
It is part of the intended entry-to-upper-cabin sequence.
It needs a different challenge level, staff position or landing area.
Show the climb as a defined route element, not a hidden add-on.
Jumping activity
It is small, clearly separated and specified by the supplier for the structure.
It would interrupt cabin traversal or require its own zone rules.
Do not assume a trampoline or jumping zone is included unless the equipment list confirms it.
Quiet activity
It supports the broader soft-play theme and can be supervised separately.
It would create congestion in the main spacecraft route.
Themed indoor playgrounds can be customized, but each activity still needs its own scope.
Electronic or programmed feature
It is documented as part of the chosen product configuration.
It affects access, maintenance or staffing in ways not shown in the cabin layout.
Do not treat lighting, electronics or role-play props as standard unless confirmed.
The broader indoor playground category can include customized soft play and themed design directions, including space themes. That does not mean every surrounding activity is automatically part of a capsule play centre. Investors should separate the core spacecraft route from optional zones so procurement, installation and future operation remain clear.
This separation also helps the design team preserve the space story. If every activity is forced into the cabin route, the structure can become congested. If the cabin route is too isolated, the rest of the venue may feel disconnected from the theme. A strong commercial concept often lets the cabin route act as the visual anchor while nearby zones borrow space colours, panel shapes or planetary graphics without becoming enclosed passages themselves.
Cleaning and inspection boundaries for enclosed play routes
For cleaning and inspection, stay at procurement-scope level: identify surfaces and access points that need documentation, and ask the supplier for configuration-specific maintenance instructions before setting venue procedures.
List the padded passages, EVA mats, PVC-covered areas, plastic panels, porthole panels, nets and connection points that form the selected configuration.
Ask which covers, panels or access areas are intended to be opened, removed or inspected by trained staff.
Confirm how staff can reach enclosed upper cabins and lower passages without disrupting nearby activities.
Request supplier instructions for routine inspection, replacement parts and material-specific care for the exact order.
Use public-health or regulator guidance only after verifying the readable, current guidance that applies to the facility and jurisdiction.
Enclosed capsule sections make this question more important because surfaces and connections can be less visible from the outside. A procurement brief should therefore ask how the selected cabin route will be inspected and maintained, while leaving exact facility procedures to the operator’s documented policies and the supplier’s configuration-specific instructions.
Procurement scope: what to confirm before approval
Procurement teams should request a floor plan, clear height, equipment envelope, cabin-feature scope, finish schedule, component list, optional-zone definition, installation responsibilities and applicable compliance documentation before approving a space-capsule play centre concept.
Floor plan showing the proposed footprint, entry, route sequence, return point and staff access positions.
Clear-height and surrounding-space information for the exact site.
Confirmed cabin features, including which portholes, capsule panels, passages, towers, upper cabins, mats and soft obstacles are included.
A component list that separates standard equipment from optional features, decorations, electronics, lighting, furniture and surrounding venue finishes.
Material and finish schedule for the exact order, including the stated use of galvanized steel pipe, LLDPE plastic components, PVC covering, sponge padding and EVA mats where applicable to the selected configuration.
CAD instructions, layout coordination and step-by-step guidance responsibilities for the project team.
Applicable standards, local approvals and product documentation for the exact jurisdiction and configuration.
The product page identifies order-level planning items such as customized layout, CAD instructions and step-by-step guidance, and it lists specific material items for the referenced space indoor park concept. Use those items as procurement questions for the selected configuration rather than as proof that every future project has the same complete scope.
If the project is still early, review the broader custom indoor playground equipment context to decide how the space theme should coordinate with other soft play zones. Then narrow the approval package to the exact connected cabin route, optional components and site conditions.
Standards and claims: keep the decision evidence-bounded
Do not claim the selected playground meets ASTM, CE, CPSIA or any local rule unless the supplier provides claim-specific documentation for the exact configuration and jurisdiction, and the applicable edition or requirement has been verified.
When a standards page or distributor page cannot confirm the current edition or scope, treat the standard question as unresolved until the supplier and the relevant authority clarify it. This is especially important for commercial indoor playgrounds because requirements can vary by market, venue type and local enforcement.
General industry safety resources can help teams remember that guest safety and employee protection belong in the planning process. They do not replace project-specific compliance documents, installation checks or operating procedures.
Conclusion
The strongest decision is not open versus enclosed in isolation, but how much enclosure the project can support while preserving route clarity, observation, access and separately scoped activity zones.
Use enclosed capsules when the spacecraft journey is the centre of the attraction.
Use open links where visibility, simple movement and surrounding-zone connection matter more.
Plan entry, climb, cabin traversal, pause points, return and exit before approving the visual theme.
Keep optional jumping, electronic, quiet or decorative zones separate in the procurement scope unless they are confirmed in the equipment list.
Do not turn standards, certifications or compliance into marketing claims without configuration-specific documentation.
For a commercial venue owner, a connected space-cabin concept is most useful when it becomes a clear project brief: what the route does, what is enclosed, what remains open, what staff can see, what staff can reach and what the supplier is actually providing. That approach gives designers and procurement teams a practical way to create a strong space theme without relying on unsupported assumptions.
FAQ
Is a hybrid space playground better than choosing only open links or only capsules?
Often, yes. A hybrid route lets the venue use enclosed capsules for theme impact while keeping selected links open for observation, circulation and easier connection to nearby activity zones.
What is the main risk of making the whole route enclosed?
The main planning risk is not the capsule idea itself; it is losing route clarity, staff visibility and practical access to panels, passages and pause points. Those items should be reviewed on the layout before approval.
Can an open linked structure still feel space-themed?
Yes. Space identity can come from porthole panels, capsule forms, colour direction, circular cabin features and surrounding graphics. The question is whether the venue needs full spacecraft immersion or a more visible themed soft-play route.
Which activities should be planned outside the cabin route?
Activities that need their own footprint, supervision logic or equipment definition should usually be scoped separately. That may include jumping, quiet play, electronic features or larger climbing areas, depending on the confirmed design.
What site information should be prepared before asking for a design?
Prepare the floor plan, clear height, expected equipment envelope, surrounding activity zones, preferred entry and exit positions, and any site constraints that affect access, installation or staff observation.
Can the supplier rendering be used to set cleaning procedures?
No. A rendering can help discuss surfaces and access points, but cleaning procedures should come from supplier documentation for the exact configuration and from applicable facility guidance.
Can the playground be described as meeting a specific safety standard?
Only if the supplier provides documentation that applies to the exact product configuration and jurisdiction, and the relevant standard or requirement has been verified. Do not infer compliance from a theme concept or product image.
Are furniture, lighting, electronics and full venue decoration included by default?
No. Treat those items as separate scope questions unless they are clearly listed in the confirmed equipment package. A space-capsule playground concept does not automatically include every surrounding venue finish or programmed feature.