
Adjacent soft play
Best when younger children can move from pretend scenes into a clearly bounded activity edge. The active route should not cut through prop storage or storefront thresholds.

Views: 0 Author: Site Editor Publish Time: 2026-11-02 Origin: Site


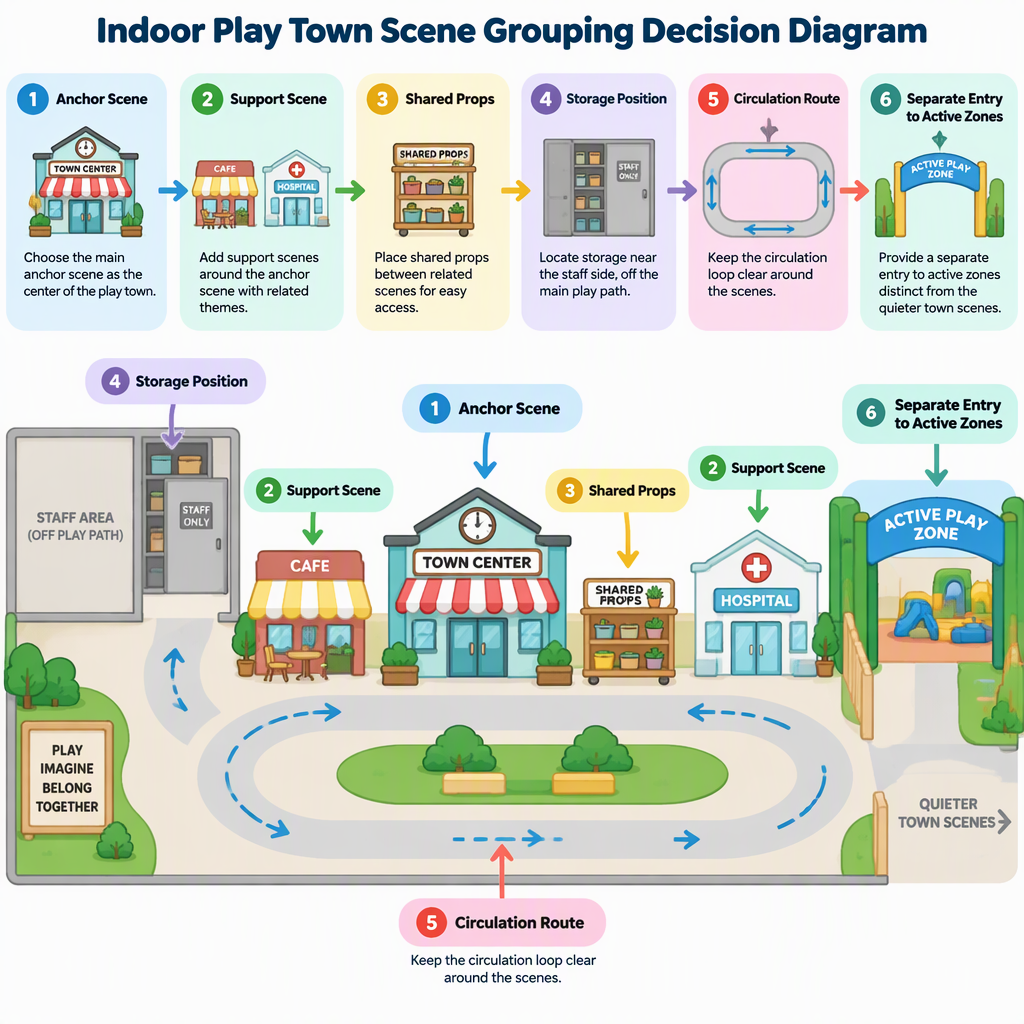
The strongest commercial indoor play town usually starts with one anchor role-play group, adds only scenes that share props or repeat-play behavior, and connects to soft-play or movement zones through clear entries, returns, storage points and staff observation lines.
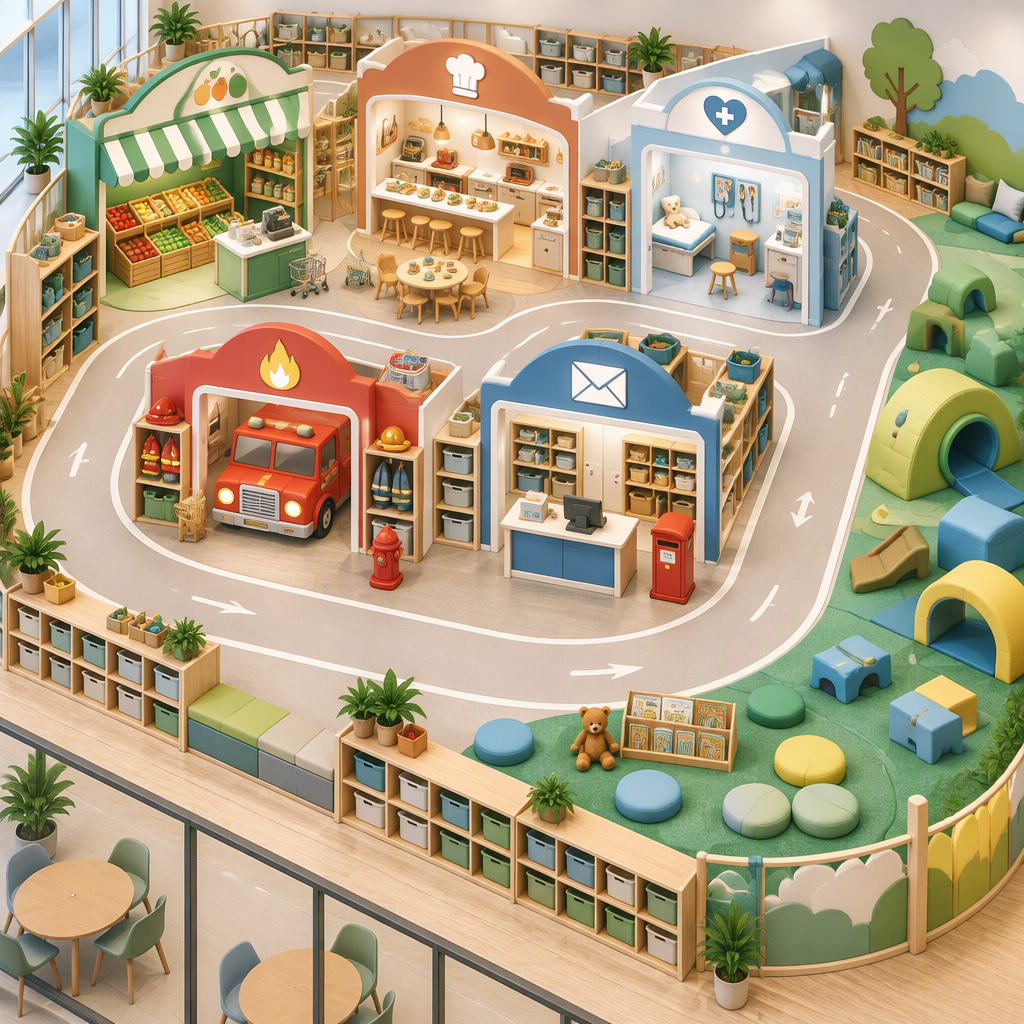
The best role-play scenes for a commercial indoor play town are scenes that share props, support short repeat visits and connect cleanly to active play without turning circulation routes into play surfaces.
A city role-play and soft-play concept can use storefront-style facades with selectable scenes such as a mini kitchen, supermarket, doctor’s office, fire station and post office. The planning question is not whether every scene can fit into the same theme; it is whether each selected scene creates a useful pattern of movement, prop use and repeat interaction.
For city role-play and soft play, the safest commercial brief is a scene group rather than a scene list. A group defines the anchor scene, nearby support scenes, loose props, furniture, storage and the activity edge beside the town. That makes the layout easier for designers, procurement teams and operators to discuss before the order is approved.
| Scene combination | Why the scenes work together | Planning caution |
|---|---|---|
| Supermarket plus mini kitchen | Food props can move logically between shopping, preparation and serving play. | Do not assume all food props, furniture or display units are included unless they are listed in the order schedule. |
| Doctor’s office plus post office | Both can support short appointment-style or service-counter interactions with a queue-like rhythm. | Keep counters and storage clear so role-play props do not spill into the main route. |
| Fire station plus active soft-play edge | The theme naturally connects pretend response play with nearby physical movement. | The active play area still needs its own boundary, entry and return path. |
| One anchor scene plus loose EPP block area | Blocks can extend construction, delivery or rescue stories without adding another storefront. | Treat loose elements as inventory that needs a storage and return plan. |
For a compact venue, fewer scenes can be stronger than a crowded row of doors. The first-party product information states that the project area starts at 20 m², but that figure should be treated as a starting project area for the specific product page, not as a promise that every scene, prop and activity mix will fit every room.
Role-play should sit beside soft play when the active zone has its own entry, return path and observation point; it should not be treated as a loose extension of the storefront area.
A related integrated indoor playground example combines a jungle climbing-and-slide structure, street-style play facades, a lower activity area and a separate trampoline section. That example is useful because it shows how a commercial venue can combine themed role-play with higher-movement equipment while keeping the zones conceptually distinct.
| Design decision | Use this arrangement when | Do not use it when |
|---|---|---|
| Storefronts facing a soft-play edge | The soft-play route has a clear entrance and children can return without crossing prop storage. | The storefront threshold becomes the main running path. |
| Street-play facades beside a jungle structure | The climbing and slide structure is planned as a separate activity route beside the themed street. | The façade is expected to control traffic for the climbing structure by itself. |
| Lower activity area near role-play | The activity is calm enough to be observed with the town and has a defined boundary. | Loose pieces or furniture will migrate into entrances, slide exits or circulation. |
| Trampoline or netted activity in the same venue | The jumping or netted activity has its own entry, components and operating rules. | The buyer wants it to function as another pretend-play storefront. |
For the broader operating context, IAAPA describes family entertainment centers and location-based entertainment venues as diverse entertainment spaces and identifies planning concerns such as facility layout and design, queue management, staffing, training, inventory and resources, safety resources, maintenance and emergency preparedness. That supports treating zone adjacency as an operating decision, not only a decorative design choice.
In practical indoor role play area design, the route matters as much as the storefront selection. Pretend-play scenes invite pausing, negotiation and prop exchange. Slides, climbing, trampolines and netted play invite movement. A commercial plan should let these behaviors sit near each other without forcing them to use the same threshold.
A compact project should choose one anchor scene group first, then add supporting scenes only after circulation, storage and adult observation have been placed on the plan.
The product page supports selectable scenes and additional activity zones, which is useful for customization, but customization still needs sequence. If the owner adds storefronts before defining the entry, return path, prop storage and activity edge, the final town can look complete on a visual concept yet feel hard to operate after opening.
Planning limit: a concept image is not a construction drawing, a safety certification or a complete operating manual. Use the concept to align scene relationships, then verify the room survey, authority requirements, installation details and supplier documentation before final execution.
This order of decisions is especially important for mixed-activity venues because layout, resources and operating preparation are part of the broader family entertainment center planning context. A smaller play town can still feel rich when the owner protects circulation and observation rather than filling every wall with another façade.
Loose props and role-play furniture work best when each item has a named scene, a storage position and a return routine in the operating plan.
The city role-play product information distinguishes selected scenes, physical-play activities, loose EPP blocks and additional zones. That distinction matters for procurement because a storefront name does not automatically define every accessory, quantity, fixture or replacement need. Operators should ask for the layout and the accessory list to describe the same play system.
A supermarket and kitchen group may share food baskets, display units and preparation props. A doctor’s office and post office may need more counter-style interaction and smaller handheld items. A fire station beside a soft-play edge may invite movement between pretend rescue and physical play. Each pattern can work, but each creates a different reset burden.
For owners, the operating question is simple: can the team return the town to its intended state without guessing where everything belongs? If the answer is no, the design brief needs more than another scene; it needs a clearer prop map and responsibility map.
Trampoline, netted or high-movement areas can support a play town when they are scoped as separate equipment zones with their own entry, components and rules.
The integrated indoor playground example includes a separate trampoline section and a separate netted activity alongside jungle climbing, slides, street-style facades and lower activities. That supports using active zones as complementary venue components, not as default parts of every role-play town.
Best when younger children can move from pretend scenes into a clearly bounded activity edge. The active route should not cut through prop storage or storefront thresholds.
Best when the venue wants a stronger physical anchor beside the street-play idea. It should be designed as its own structure with separate components and circulation.
Best when the venue is planning a mixed-activity destination. It should be treated as a separate operating zone rather than another role-play room.
Best when the activity has a defined boundary and its own supervision and operating assumptions. It should not be used as overflow storage for props.
Boundary rule: do not let the theme name hide the operating difference between pretend play and high-movement activity. Mixed venues require clearer layout, queue, staffing, inventory and maintenance planning than a standalone storefront row.
A useful test is to ask whether the active zone would still make sense if the role-play town were closed for reset. If it needs its own entry, staff position, posted rules, inspection routine or equipment schedule, it belongs in the project as a separate zone.
Before procurement, the buyer should approve a scene-by-scene schedule showing selected storefronts, included props, active equipment, flooring, storage positions and installation-support boundaries.
The first-party city role-play product information states that the ordered package identifies selected scenes, activities, props and quantities. That is the right basis for a commercial sign-off: the schedule should translate the concept into a list that purchasing, design and operations can all understand.
The procurement schedule also protects the buyer from a common mismatch: a visual concept may show a lively town, while the order may include only the equipment and props that were formally selected. A disciplined schedule makes the difference visible before manufacturing, shipping or site coordination begins.
The practical answer is to build the play town around a few compatible scene groups, then connect them to active zones only where routes, storage and operating responsibilities remain clear.
For investors and operators, the best commercial indoor play town is not necessarily the one with the most themed doors. It is the one where the scene mix, circulation, storage and activity boundaries are clear enough for children to understand and for the venue team to reset. A supermarket and kitchen group, a service-counter group, a rescue-and-soft-play group or a mixed street-play concept can all work when the order schedule and layout explain exactly what belongs where.
The best short answers stay within the verified project scope: scene selection, adjacency, storage, active-zone boundaries and order itemization.
Choose one anchor group first, such as supermarket plus mini kitchen, doctor’s office plus post office, or fire station plus an active soft-play edge. Add more scenes only when the layout still protects circulation, storage and observation.
Yes. They are a natural pair because shopping, sorting, preparation and serving play can share food-related props. The buyer should still confirm which props, counters, display pieces and quantities are included in the selected package.
It can, especially when the project wants pretend rescue play to connect with physical movement. The soft-play area should still have its own entry, return route and boundary instead of becoming an uncontrolled extension of the storefront.
A compact project should start with one strong scene group and add support scenes only after the plan shows circulation, storage and observation. The product page gives a starting project area for the specific concept, but the final scene count depends on the selected package and room plan.
They can be part of the same mixed-activity venue, but they should be scoped as a separate zone with their own components and operating assumptions. They should not be treated as another role-play storefront.
Check the scene schedule, included props, activity equipment, quantities, storage positions, entrance and return routes, and which items are optional or locally supplied. The order should match the final layout, not only the concept image.
Yes. Each loose prop or movable element should have a home scene, a storage position and a return routine. That keeps the play town easier to reset and reduces confusion between role-play accessories and active-zone components.
No. A concept illustration helps the buyer discuss scene relationships, but project execution still needs confirmed room information, itemized equipment documents, installation coordination and applicable local requirements.
