
Front placement
Useful when visibility and explanation are priorities, but it needs careful control around reception, entry management and queuing.

Views: 0 Author: Site Editor Publish Time: 2026-10-24 Origin: Site


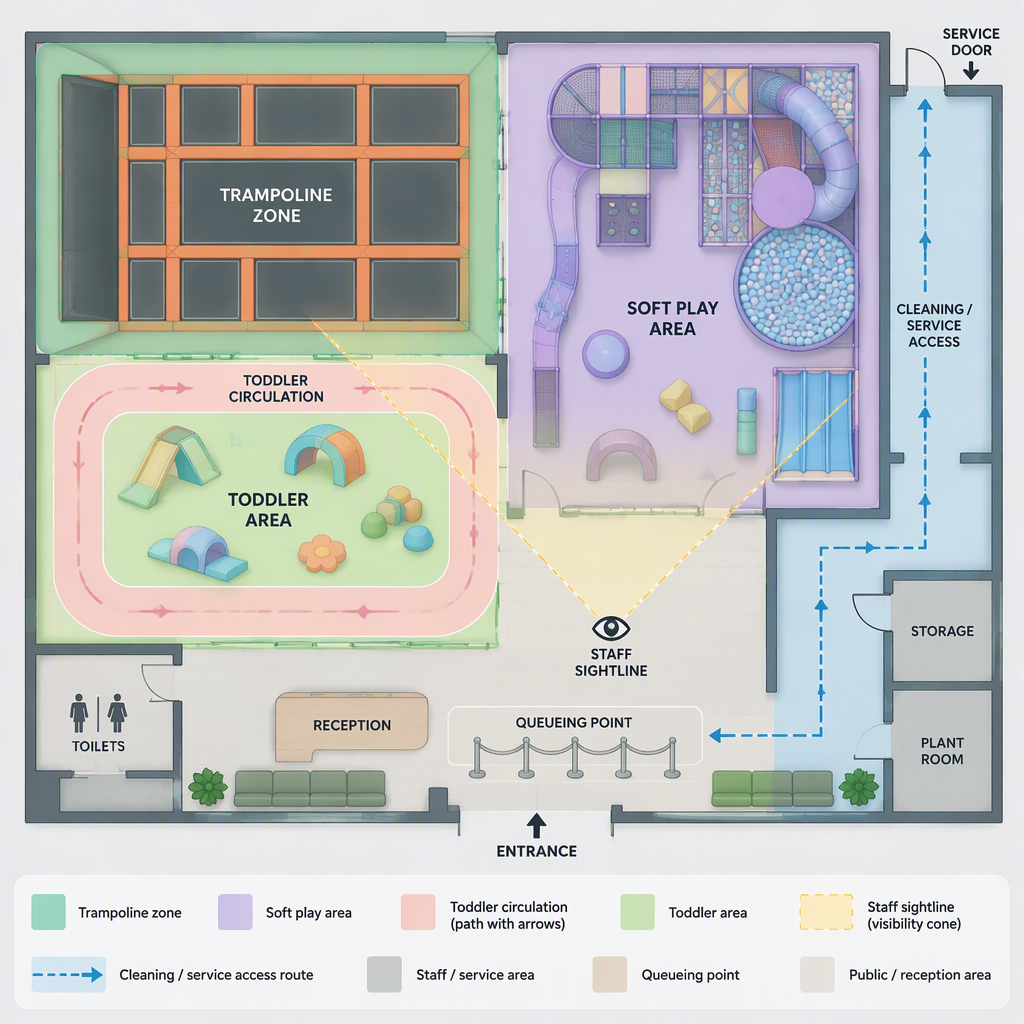
The strongest starting rule is not “front” or “back”; it is to treat the trampoline zone as a high-motion activity area with its own circulation, supervision and coordination checks before it touches soft play, themed climbing or toddler circulation.
A mixed indoor playground often combines different movement speeds in one commercial venue. A child moving through a soft-play bridge, a visitor waiting near a shoe or queue area, and a participant entering a trampoline court do not create the same operating pattern. For layout planning, the trampoline zone should be drawn as a distinct activity block first, then connected to the rest of the playground only where the transition can be controlled.
This is especially important when a venue combines a jungle playground with a trampoline zone, ninja-style challenges, rope elements, slides, seating and service access. The theme can make the space feel continuous, but the operating zones still need clear boundaries. A jungle-themed visual treatment should not make the trampoline area feel like an unmarked extension of slower soft play.
| Layout question | Better planning choice | Why it matters |
|---|---|---|
| Is the trampoline area a feature inside the playground? | Draw it as a separate high-motion zone, then plan transitions. | It prevents the rest of the layout from becoming accidental cross-traffic. |
| Should the theme decide the boundary? | Use theme continuity for appearance, not for operational separation. | A shared jungle theme can hide important differences in movement intensity. |
| Can trampolines sit beside soft play? | Yes, when entries, exits, waiting points and supervision are deliberately planned. | Adjacency is different from uncontrolled mixing. |
| Should exact capacity or spacing be copied from another venue? | No. Confirm project-specific drawings, local requirements and supplier details. | Unverified dimensions, capacity and clearance assumptions can mislead procurement. |
Front, middle and back placements can all work when the surrounding activities support the same traffic pattern; the right choice depends on queue control, staff visibility, adjacent activity intensity and service access.
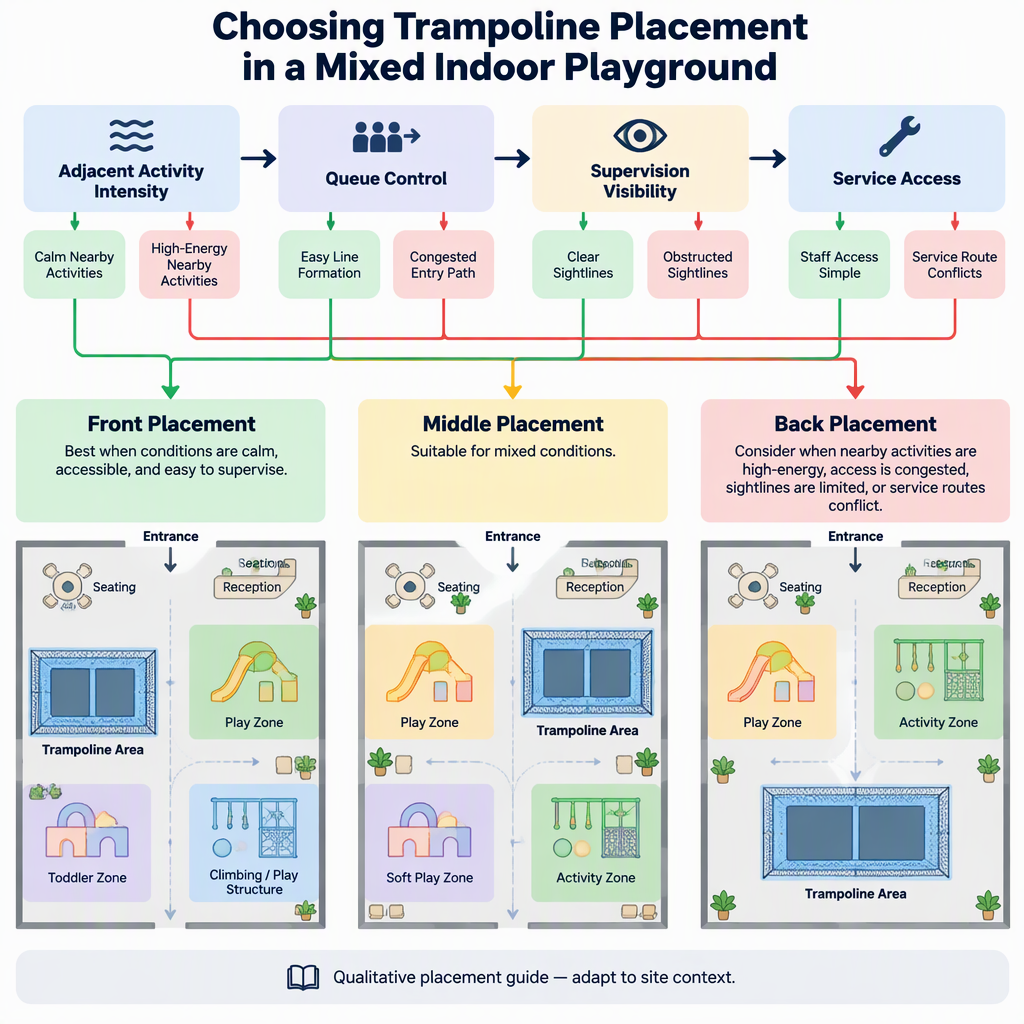
There is no universal best position. A front placement can make the trampoline zone visible and easy to explain to arriving guests, but it can also create pressure around reception, shoe changes, lockers or entry control. A middle placement can make the zone a strong anchor, but only if circulation can move around it without crossing active entries and exits. A back placement can keep noise and high-motion activity deeper inside the venue, but it should not be hidden from staff sightlines or cut off from service access.
| Scenario | Placement to consider | Layout condition that must be checked |
|---|---|---|
| The venue wants the trampoline zone to act as a visible activity anchor. | Front or central position | Arrival, queueing and shoe-change flow must not collide with active exits. |
| The playground has a strong soft-play journey with themed climbing and slides. | Side or rear-adjacent position | The trampoline entry should be deliberate, not a shortcut through soft play. |
| The venue includes ninja, rope or other higher-energy challenges. | Cluster near compatible active zones | Transitions between active zones need visible boundaries and staff oversight. |
| The venue includes toddler or lower-intensity play. | Separate from the toddler approach path | Young-child circulation should not become a waiting or exit path for trampoline users. |
| Cleaning and maintenance routes are constrained. | Position near practical service access | Staff should be able to reach the area without disrupting guest circulation. |
Useful when visibility and explanation are priorities, but it needs careful control around reception, entry management and queuing.
Useful when the trampoline zone is a central attraction, but circulation must move around it rather than through it.
Useful when high-motion play belongs deeper in the venue, but staff visibility and service access still need to be direct.
A trampoline zone should connect to compatible active areas through controlled transitions, but it should not spill directly into toddler, seating or slow soft-play circulation where users move at a different speed.
The most useful adjacency is not always the closest one. Trampolines may sit near climbing, ninja or other active equipment when the venue wants an energetic activity cluster. However, the boundary still needs to tell users when they are leaving one type of play and entering another. A change in floor treatment, gate position, staff post, queue rail, signage location or soft boundary can all help the design team make that transition clear.
For a kids trampoline and jungle soft play layout, the theme can remain continuous while the movement path changes. A visitor may see a jungle environment across the whole venue, but the trampoline entry should still be legible as a controlled point. That distinction is useful for operators, parents, staff and project managers reviewing the drawing.
Age mix and activity intensity should shape the adjacency plan: put higher-energy activities near each other only when transitions, entrances, exits and supervision points are deliberately controlled.
Commercial venues often serve more than one visitor group. Some guests may spend most of their time in lower-height soft-play routes, while others seek faster, more physical activities. Because no project-specific age ranges, capacity limits or equipment instructions are supplied here, the practical planning approach is to use activity intensity as the first filter and then verify the final user rules with the supplier and local project team.
That means a trampoline zone should not be placed simply wherever the remaining floor area is available. It should be tested against the users expected to approach it, the activities on each side, and the direction guests naturally move after leaving. If the trampoline exit releases users straight into a toddler route or a seated viewing area, the adjacency is likely doing too much work.
| Adjacent area | Placement fit | Review question |
|---|---|---|
| Ninja or active challenge course | Potentially compatible active cluster | Can entries, exits and waiting lines remain distinct? |
| General soft play | Possible with controlled transition | Is there a clear point where soft-play movement ends and trampoline use begins? |
| Toddler or low-intensity area | Usually needs stronger separation | Will younger-child circulation be protected from faster-moving users? |
| Seating or parent viewing | Useful for visibility when buffered | Can seating observe the area without becoming a traffic barrier? |
| Service or storage access | Useful when discreetly planned | Can staff reach the zone without crossing active guest paths unnecessarily? |
A trampoline area should be placed where staff can see approaches, queues, active courts and exits as one operating zone instead of monitoring several disconnected blind spots.
When a trampoline zone is inserted into a mixed playground, the operating problem is rarely the trampoline surface alone. Staff also need to understand who is approaching, who is waiting, who is leaving, and whether the next activity path is clear. A layout that looks efficient on a floor plan can become difficult to manage if the entry is around one corner, the exit opens behind a slide, and the waiting line blocks a soft-play route.
Review the trampoline location by walking the expected guest path on the drawing. Begin at arrival, continue through shoes or preparation if those areas are part of the project, follow the queue, enter the trampoline zone, exit, and move toward the next activity. Any point that requires a guest to cross an active exit, reverse direction through a waiting line or pass through a toddler route should be questioned.
Cleaning and maintenance access should be planned before the trampoline location is finalized because surfaces and surrounding circulation need routine attention, and service routes should not conflict with guest movement.
A commercial indoor playground layout should let staff reach the trampoline boundary, adjacent waiting areas, entrances, exits and nearby high-touch points without turning guest circulation into a service corridor. If a trampoline zone is placed deep inside a dense themed structure, the cleaning path may become dependent on opening gates, moving guests or carrying equipment through narrow play routes.
Because project-specific cleaning instructions are not available here, use this as a placement review rather than a cleaning procedure. The final cleaning method, materials and frequency should follow the equipment documentation, facility policy and local requirements. The layout decision is to make those tasks physically possible without disrupting the whole venue.
Use cleaning expectations as an operational planning input, not as a substitute for product instructions. The placement decision should make routine facility care possible while the final method remains tied to the venue’s own procedures and the equipment supplier’s documentation.
Before approving drawings, owners should ask the design team to show the trampoline boundary, adjacent play categories, entries, exits, supervision points, cleaning access and the review basis assumed for each zone.
If your project is considering a jungle playground with a trampoline zone, the first-party page titled “Jungle Themed Indoor Playground Equipment” can be used as a contextual product-navigation reference while final dimensions, configuration and compliance details remain tied to approved project drawings.
For trampoline-specific equipment context, the first-party trampoline park equipment category can be used as a related navigation reference point, but certification, durability, delivery, capacity and performance statements should be confirmed through project-specific documentation before procurement.
The practical answer is to place trampolines as a visible, controlled high-motion zone that supports the venue’s operating flow instead of forcing the rest of the playground to work around it.
A mixed indoor playground works best when the trampoline area is planned as part of the whole operating system. Choose the location by testing circulation, adjacency, visibility, queueing, exit behavior, cleaning access and documentation needs. A front, middle or back position can all be reasonable, but only when the surrounding layout supports the same movement logic. Before procurement, make the design team show how the trampoline zone connects to soft play, toddler areas, active challenges, seating and service access in the actual project drawing.
These answers cover common buyer questions about mixed indoor playground trampoline placement for commercial layout review.
The most common mistakes are treating the trampoline zone as ordinary open play, hiding it behind poor sightlines, letting exits discharge into slow circulation, placing queues where they block other activities, and leaving cleaning or maintenance access until after the layout is fixed.
Yes, it can be planned within the same visual theme, but the trampoline boundary, entry, exit and waiting area should remain clear. Theme continuity should not remove operational separation.
Cleaning access affects where staff can reach gates, rails, waiting areas and surrounding surfaces. If the trampoline zone is boxed in by themed structures or slow circulation, routine care can become harder to perform without interrupting guests.
There is no single answer without the actual equipment scope, location and project review. Owners should ask qualified local parties and the supplier to identify the applicable review basis for each activity zone rather than relying on a concept drawing alone.
They can be near the entrance when queueing, staff control and guest flow are well managed. If the front area already carries reception, shoe changes, lockers or waiting, a side or deeper position may work better.
They may fit near other active zones when entries, exits and waiting points remain distinct. Do not assume that all high-energy activities can share one uncontrolled circulation path.
In most mixed layouts, toddler and lower-intensity routes need stronger separation from trampoline entries, exits and queues because the movement pattern is different.
No. A concept diagram is useful for discussing relationships, but final procurement should rely on project-specific drawings, equipment documentation and local professional review.
