


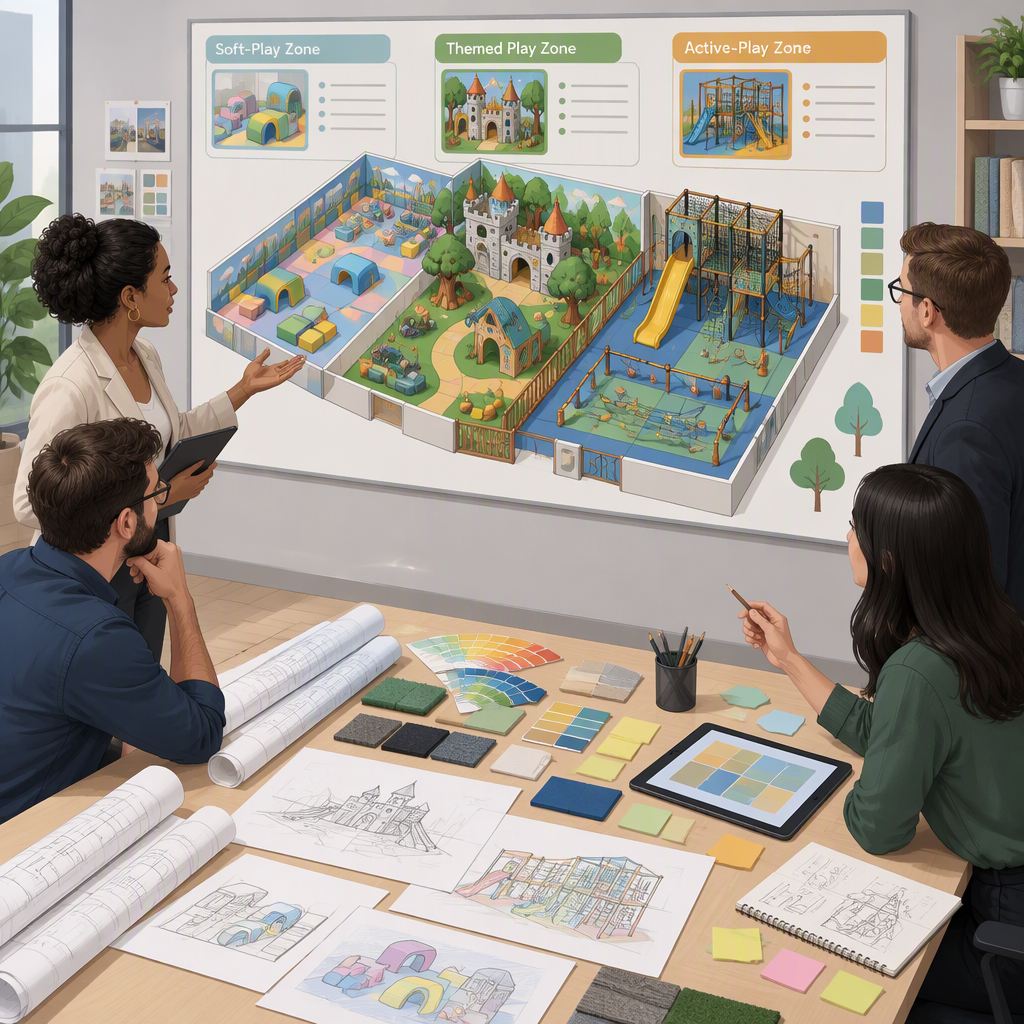
What a commercial indoor playground package should include
A package is not just a list of play products; it should identify the core activity route, supporting activities, theme treatment, access and maintenance assumptions, and what the venue owner must provide outside the equipment order.
For a commercial investor or operator, the practical starting point is scope control. The custom themed indoor playground concept is described around activity priorities, theme direction, measured room data, selected layout, component schedule and installation scope. That makes the package useful as a planning framework, but only if each item is kept in its proper category.
| Package layer | What to define | Why it matters in procurement |
|---|---|---|
| Activity equipment | Main play route, supporting activities and grouped zones. | Prevents a proposal from looking complete while omitting major activity areas. |
| Themed treatment | Visual direction, themed panels, scenic elements and the areas where theme is applied. | Separates a concept image from the actual list of supplied themed parts. |
| Layout inputs | Measured room size, clear heights, doors, columns and site restrictions. | Lets the supplier plan around the real venue rather than a generic room. |
| Support documents | Layout planning, CAD instructions and assembly guidance where included for the selected configuration. | Clarifies what the buyer can use for coordination before installation. |
| Fit-out boundary | Owner-provided building works, loose furniture, services and surrounding venue areas unless explicitly included. | Keeps proposals comparable and avoids assuming everything visible in a concept belongs to the equipment package. |
Do not treat a rendering, mood image or product concept as a completed venue record. A package schedule should state what is supplied, what is optional and what belongs to the surrounding venue fit-out.
Match the equipment mix to the venue model
Choose the equipment mix by the venue’s intended activity pattern first, then define the documentation path for each major equipment category instead of assuming one package description covers the whole venue.
A themed play centre can combine children’s play areas with supporting spaces such as a parent rest or observation area. The space-themed indoor play centre concept is useful as a theme example, but it should be read as a concept page rather than proof of an operating venue or a fixed activity formula.
| Venue intention | Package emphasis | Procurement question to ask |
|---|---|---|
| Soft-play-led family venue | Contained play route, entry and exit logic, themed surfaces and supervision sightlines. | Which components are included in the schedule, and which surfaces or decorations are only shown as concept treatment? |
| Mixed active-play venue | Soft play combined with more physically demanding zones, separated routes and clear activity boundaries. | How are the zones divided in the layout, and what different documents are needed for each activity type? |
| Highly themed concept venue | Theme story, visual consistency, landmark pieces and parent observation areas. | Which themed pieces are supplied as equipment, and which surrounding finishes remain the venue owner’s responsibility? |
| Phased or adaptable venue | Core route first, with defined optional areas and future coordination points. | Which items are fixed in the first component schedule, and which are provisional or excluded? |
This approach keeps the discussion practical. Instead of asking for “everything,” the buyer asks for a package that fits the activity pattern the venue is meant to operate.
Turn the theme into a buildable layout
A theme becomes buildable when the buyer separates visual direction from activity mix, route planning, component schedule and attachment or fabrication details for the selected configuration.
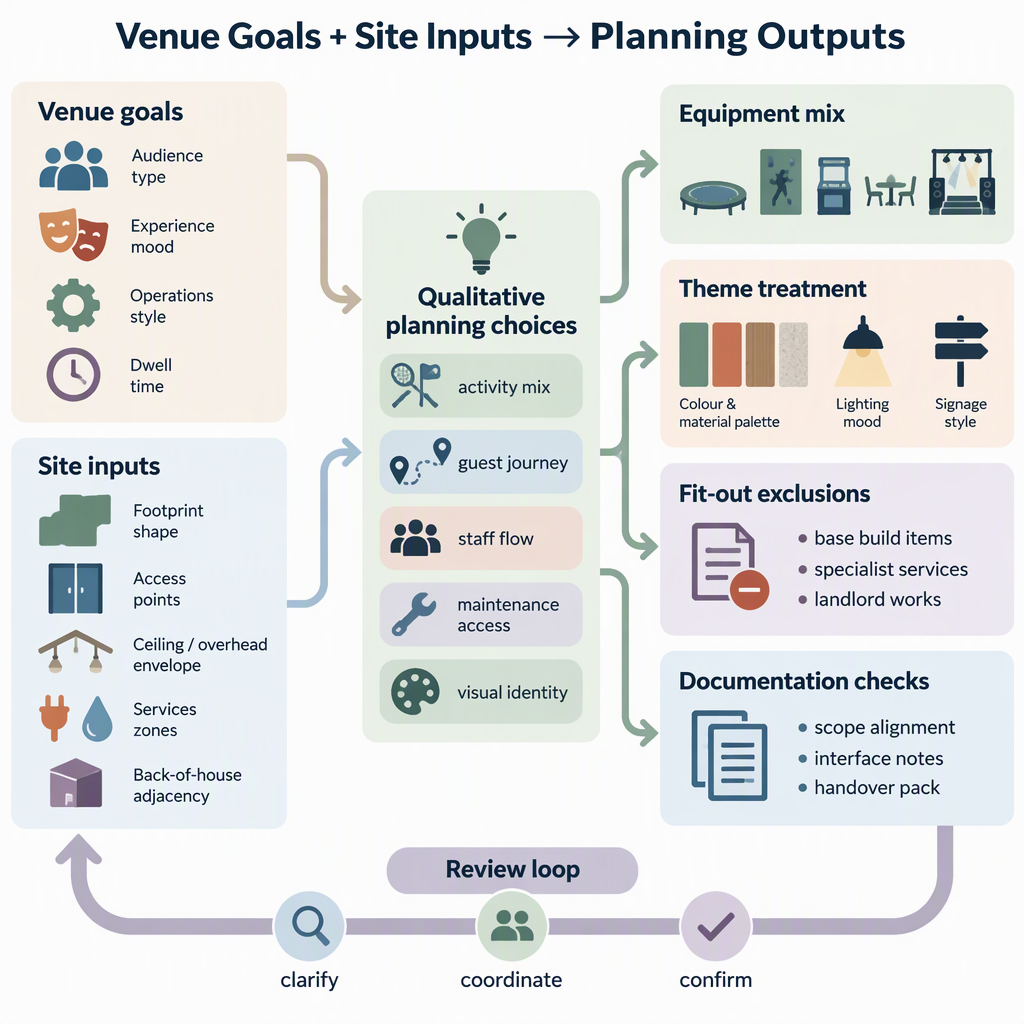
The theme should guide the experience, but procurement should still be based on defined parts. A space-capsule play centre concept, for example, may suggest a futuristic visual language, but the order still needs a route, zones, component list and installation scope.
- Set the activity priorities. Decide whether the venue is led by soft play, mixed activity or a themed experience with supporting play areas.
- Connect the theme to real zones. Assign the theme to entrance features, towers, panels, tunnels, landmarks or observation areas instead of leaving it as a general style word.
- Map the visitor route. Confirm how users move through the play route, where supporting activities sit and where staff need visibility.
- Request the component schedule. Tie the visual concept to the actual listed parts, material locations and support documents offered for that configuration.
- Separate fit-out items. Mark surrounding finishes, loose furniture, building services and décor that are not part of the equipment package unless named in the proposal.
Concept direction
Use the theme to describe the intended environment, such as a space-inspired play centre with child play areas and parent observation space.
Buildable package
Convert the concept into measured layout data, selected activity zones, a component schedule and installation-support boundaries.
Prepare the site inputs before design starts
Before layout work, the supplier needs measured room dimensions, local clear heights, doors, columns, obstructions and the buyer’s priorities for users, main activity and supporting activities.
Good site information reduces redesign and helps the buyer receive a proposal that reflects the actual venue. The information should be collected before a layout is treated as final.
- Overall room length and width, plus any irregular corners or non-rectangular areas.
- Clear height by area, especially where ceilings, beams or services change level.
- Door locations, entrance positions, emergency access routes and delivery access points that affect layout coordination.
- Columns, walls, stairs, windows, low beams, service rooms and other fixed obstructions.
- Preferred main activity, supporting activities and theme direction.
- Areas that must remain available for staff, observation, storage, circulation or future venue use.
- Requested support documents, such as layout planning, CAD-related instructions or assembly guidance where available for the selected configuration.
For global projects, site inputs should be checked locally as well. Building, fire, accessibility and permitting requirements vary by location, so the equipment package should be coordinated with qualified local professionals before site work is finalized.
Define equipment, theming and fit-out boundaries
Venue fit-out should be treated as a separate coordination layer covering arrival flow, seating, lighting, loose furniture, building services and other site works unless the proposal explicitly includes them.
This is one of the most important buying-guide decisions. Two proposals can look similar visually but cover different scopes. A buyer comparing packages should not assume that every item shown in a concept image is part of the equipment supply.
| Item | Often part of the equipment package when listed | Often a venue fit-out responsibility unless listed |
|---|---|---|
| Play structures | Selected activity units, routes and themed play elements in the component schedule. | Building modifications around the structure. |
| Themed surfaces | Named themed panels, molded pieces or decorative parts supplied with the equipment. | Wall finishes, ceiling treatment or general interior decoration outside the schedule. |
| Parent area | Only if seating, barriers or observation features are explicitly included. | Loose furniture, café equipment, retail fixtures and general hospitality fit-out. |
| Lighting and services | Only specific integrated items named in the package. | General lighting, electrical distribution, HVAC, plumbing and building services. |
| Installation support | Design-specific CAD instructions and step-by-step assembly guidance where listed for the selected package. | Local permits, building approvals, site contractor work and professional inspections. |
Ask suppliers to mark inclusions, exclusions and optional items in writing. This avoids comparing a narrow equipment order with a broader themed package as if they were equivalent.
Check standards scope and documentation before ordering
Documentation checks should be tied to the equipment category and the selected configuration; a product page or concept image should not be treated as proof that a complete venue is certified or approved.
For the named custom themed indoor playground configuration, available first-party information describes support items such as customized layout planning, CAD instructions and step-by-step assembly guidance, plus selected material details for that product page. Those statements should stay within that configuration’s scope and should not be copied to other packages without confirmation.
The buyer’s verification task is to ask for documents that match the actual order: component schedule, material locations, installation-support documents, current standard references where applicable, and any certificate or test document with an identifiable scope. A general claim on a page is not the same as a scoped certificate for a selected package.
| Document request | What it should clarify | Why it belongs in the order file |
|---|---|---|
| Component schedule | Which play elements, themed pieces and support items are included. | It connects the visual proposal to actual supply. |
| Material statement | Where any stated material applies within the selected configuration. | It prevents material details from being generalized across unrelated products. |
| Layout or CAD-related instruction | How the selected package is coordinated for installation planning. | It supports project coordination before site work. |
| Certificate or standard document, if claimed | The issuing body, edition, product scope and limitations. | It separates verifiable documentation from unsupported approval language. |
Plan operations readiness before installation
Operations readiness should be planned during package selection: cleaning routes, high-touch surfaces, staff sightlines, access, removable components and accessibility review all affect how the venue can be used after installation.
Package selection is not only a design exercise. The layout, activity route and maintenance access affect how staff will supervise, clean and coordinate the venue once the equipment is installed. Where product-specific manuals are available, they should guide the final cleaning and care process for that configuration.
- Confirm staff sightlines from the entrance, observation points and main activity zones.
- Identify access paths for routine inspection and cleaning without assuming that every decorative piece is removable.
- Mark high-touch areas that need a practical cleaning route and product-specific care guidance.
- Keep circulation and parent observation areas separate from active play routes where the layout allows.
- Review accessibility, building services and emergency coordination with local professionals before final fit-out decisions.
- Ask which maintenance information, replacement-part references or assembly guidance is supplied for the chosen configuration.
Do not invent operating limits, cleaning chemicals, visitor numbers or inspection intervals from a concept image. Use the supplier’s product-specific documents and applicable local requirements for the final operating procedure.
Use an RFQ checklist to compare package proposals
A useful RFQ should ask for a comparable package schedule: equipment categories, themed pieces, material locations, excluded site works, drawings or support documents, standards references, installation responsibilities and cleaning or maintenance information available for the selected configuration.
The RFQ should make every supplier describe the same decision points. That keeps the discussion focused on venue fit, package scope and operational coordination rather than a broad promise to deliver an indoor playground.
- State the venue model: soft-play-led, mixed active play, themed play centre or phased development.
- Provide measured room information, clear heights, doors, columns, obstructions and preferred user flow.
- Request a zone-by-zone equipment schedule and mark which activities are core, optional or excluded.
- Ask where the theme is applied: panels, towers, entrance features, scenic pieces or surrounding fit-out.
- Ask which layout planning, CAD-related instructions and assembly guidance are available for the selected configuration.
- Request material details only where they apply to the exact product or package being quoted.
- Separate building works, lighting, loose furniture, café areas, services and local approvals from the equipment supply unless they are explicitly included.
- Ask for operation-related documents that apply to the selected configuration, including care, access and maintenance information where available.
Conclusion
The safest procurement path is to define the activity mix, confirm the themed layout and separate equipment scope from venue fit-out before manufacturing or installation commitments.
A commercial indoor playground package works best when it turns a venue idea into a controlled scope. Start with the activity model, provide accurate site information, convert the theme into listed components, and make the fit-out boundary visible in the proposal. Then compare suppliers on the same package layers rather than on presentation style alone.
- Define the package as equipment, theme treatment, layout inputs, documentation and exclusions.
- Use the venue model to choose activity mix before focusing on appearance.
- Treat concept images as direction, not as proof of an as-built project.
- Keep material and support-document claims tied to the specific configuration where they are stated.
- Use a structured RFQ so proposals can be compared on the same scope.
FAQs about commercial indoor playground packages
These answers focus on package scope, equipment mix, theming, drawings, documentation, operations planning and fit-out boundaries without making unsupported certification, performance or operating-result claims.
What is included in a commercial indoor playground package?
A well-scoped package should identify the activity equipment, themed treatment, layout inputs, component schedule, installation-support boundary and exclusions. It should not leave the buyer guessing whether surrounding fit-out items are included.
How is a themed package different from standard equipment selection?
A themed package connects the activity route to a visual direction and to named themed components. Standard equipment selection may focus mainly on activity units, while themed planning also defines where the theme is applied.
Can a space-capsule concept be treated as a completed project example?
No. A space-themed indoor play centre page can support discussion of a concept with children’s play areas and parent observation space, but it should not be presented as proof of a completed customer venue or operating result.
What site information should be prepared before requesting a layout?
Prepare measured room dimensions, clear heights, door locations, columns, fixed obstructions, preferred activity mix and any areas reserved for circulation, staff, parents or future venue use.
Are furniture, lighting and surrounding decoration automatically included?
No. Loose furniture, general lighting, building services and surrounding decoration should be treated as venue fit-out unless a proposal explicitly lists them as included items.
What documents should be requested before ordering?
Request the component schedule, layout or CAD-related support documents where available, assembly guidance for the selected configuration, material details by location and any scoped certificate or standard document if a compliance claim is made.
Can one certification claim cover the whole venue?
Do not assume that. If certification or approval is claimed, ask for a document that states the product scope, issuing body, edition or reference basis and limitations for the selected configuration.
When should operations planning begin?
Begin during package selection. Staff sightlines, access routes, cleaning paths and maintenance access are easier to coordinate before the layout and fit-out boundary are fixed.
