


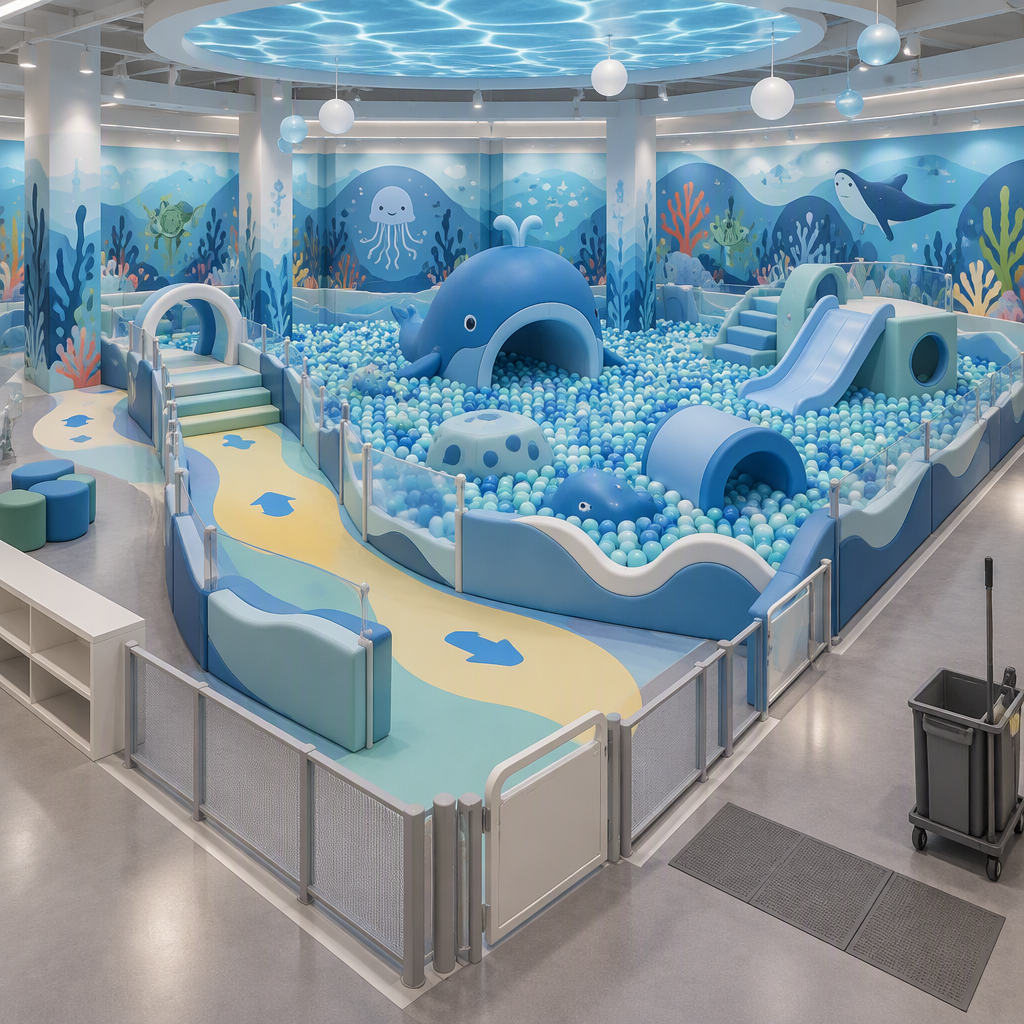
Start with the cleaning-access principle
The core principle is to design for reachable surfaces and repeatable staff tasks before the themed enclosure is fixed, because indoor play area guidance distinguishes cleaning, sanitizing and disinfecting and recommends documented sanitation, maintenance and monitoring procedures.
The Minnesota Department of Health’s indoor play area guidance defines cleaning, sanitizing and disinfecting as different tasks, and it recommends cleaning before sanitizing or disinfecting. For a commercial ball pit, that means access planning should start with what staff can physically reach, not with theme appearance alone.
For an ocean-themed ball-pool playground, the cleaning-access question should be raised while the play route, bridge or tunnel connections, decorative panels and ball-pool boundary are still being coordinated. Once the enclosure and surrounding activities are fixed, a small access omission can become an operational problem: staff may be able to see a soiled area but not reach it efficiently, or they may have to close more of the playground than necessary to remove balls and inspect the base.
Map the ball-pit service zone before fixing the theme layout
Map the ball-pit service zone by tracing how staff will reach the ball surface, the floor beneath, adjoining panels, tunnel or bridge openings and any raised connections without relying on later improvisation after the themed structure is installed.
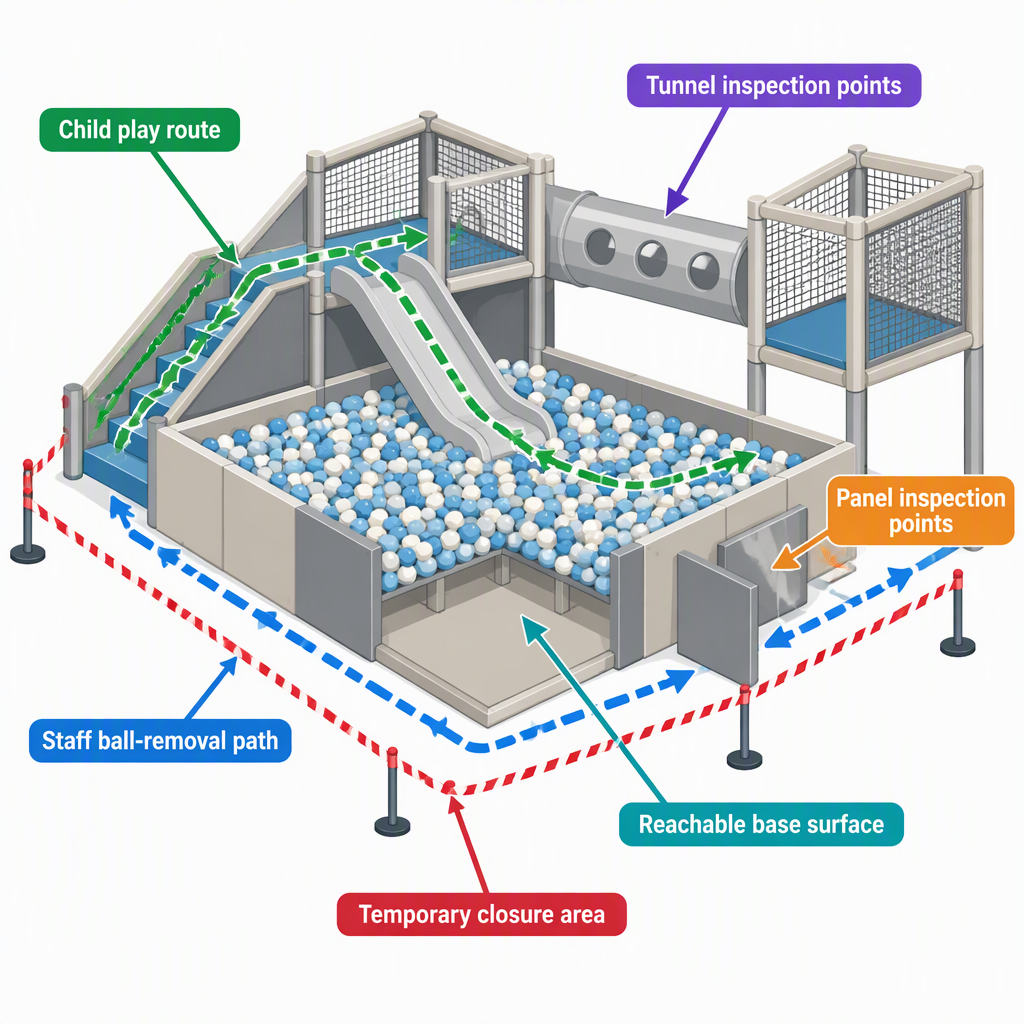
- Start at the guest route. Mark each way children enter or leave the ball pool, including nearby tunnel, bridge, slide or panel connections that may collect debris or require inspection.
- Mark the staff route separately. Show where staff can stand, where balls can be moved temporarily, and how the base surface can be reached for cleaning before sanitizing or disinfecting.
- Identify immediate-response points. Indoor play guidance supports immediate cleaning when dirt is seen, so the design should allow staff to reach common visible-soil points without dismantling unrelated attractions.
- Check adjoining play elements. Soft ladders, bridges, tubes, slides, play panels and ball-pool activities can create corners, openings or raised connections that should be considered during access planning.
- Confirm which parts belong to the selected layout. A product page or catalog can show available activities, but the final access map must match the approved configuration and sequence.
- Can staff reach the surface that must be cleaned before sanitizing or disinfecting?
- Can staff inspect the ball-pool boundary and adjacent panels without climbing through the child route?
- Are tunnel, tube, bridge or slide openings visible and reachable for routine checks?
- Is there a practical location to isolate a small area for immediate cleaning when dirt or body fluids are found?
- Does the ocean theme leave enough non-decorative service access for the actual selected components?
This mapping step is especially important for themed layouts because decoration can make a ball pool feel immersive while also hiding corners, joints and activity transitions. The article-linked customized ocean-themed indoor playground is relevant to this decision because it combines theme presentation with multiple play activities; the access review should therefore follow the real route, not only the theme concept.
Design the removal and return route for balls, mats and staff
A useful ball-pit layout separates the child play route from the staff removal-and-return route, so operators can move balls, reach mats or base surfaces and close only the necessary zone when cleaning or responding to a body-fluid incident.
| Decision point | Design question | Why it matters |
|---|---|---|
| Ball movement | Where can balls be temporarily moved during cleaning? | Cleaning must reach surfaces before sanitizing or disinfecting, so the design should not assume the ball layer can stay untouched. |
| Access to base surfaces | Can staff reach the floor, mats or base surface beneath the ball layer? | A ball pit can look tidy at the surface while the reachable base still needs cleaning, inspection or drying. |
| Activity connections | Do tunnels, tubes, slides, panels or bridges connect directly to the ball-pool edge? | Connections can create blind spots or make it harder to isolate only the ball-pool area. |
| Temporary closure | Can staff close a limited zone when dirt, damage or body fluids are present? | Indoor play guidance supports prompt response to visible dirt and body-fluid events, so access design should support controlled isolation. |
| Configuration confirmation | Does the approved project drawing show the actual service route? | Catalog-level product information does not establish exact cleaning access points for a customized installation. |
A removal-and-return route does not need to be visually dominant, but it does need to be real. If balls must be moved, there should be a planned place for them. If mats or base surfaces must be reached, staff should know whether access comes from the perimeter, a removable section, a service side or a temporary closure point. If the venue needs to respond to a body-fluid incident, the layout should help staff isolate the affected area rather than sending them through unrelated attractions.
Compare access options around an enclosed ball pool
The best access option depends on the room shape, supervision approach, enclosure design and maintenance method; an open edge, removable panel, staff-only side or wider service gap solves different problems and none should be treated as universally superior without the measured plan.
| Access arrangement | Best fit | Cleaning-access advantage | Trade-off to check |
|---|---|---|---|
| Open supervised perimeter | Layouts where the ball pool is visible from the main staff area | Staff can observe visible dirt and respond quickly when access is not blocked. | The play boundary, supervision line and adjacent activity flow still need design coordination. |
| Removable or openable panel | Enclosed themed ball pools that need occasional deeper access | A defined opening can help staff reach the base surface or move balls without entering through the child route. | The exact removable-part design must come from the approved supplier documentation, not from a general concept image. |
| Staff-only service side | Venues that can reserve a non-guest side for operations | Staff can work from an operational side while reducing disruption to the child route. | The room must support separation without creating hidden areas or unreachable transitions. |
| Wider service gap near connected activities | Ball pools next to tunnels, bridges, slides or play panels | Extra access space can help staff inspect corners, openings and adjoining elements. | No universal gap dimension should be invented; the measured layout and applicable rules control the final design. |
For procurement teams, the practical comparison is not “which access option looks best?” but “which option lets staff complete the required task with the least unnecessary closure?” In a compact venue, a removable panel may be more useful than a service side. In a larger mixed-activity venue, a staff-side route may reduce disruption. In a highly themed ball pool, the access solution must be coordinated early enough that decorative elements do not block routine cleaning and inspection.
Coordinate sanitation, inspection and incident response
Cleaning access should be coordinated with sanitation, routine inspection and incident response because indoor play areas need clean surfaces before sanitizing or disinfecting, immediate action when dirt or body fluids are present, and routine checks for damaged or missing parts.
- Define the normal cleaning sequence. Staff should know which surfaces are cleaned first, when sanitizing or disinfecting follows, and which areas are checked before reopening.
- Define the visible-dirt response. If dirt is seen, the affected area should be reachable without dismantling the broader playground route.
- Define the body-fluid response. The layout should allow temporary closure and cleaning of the affected zone, with staff able to remove or isolate contaminated materials according to the operator’s procedure.
- Define inspection points. Routine physical inspection should include damaged, loose, missing or worn elements, especially where the ball pool connects to panels or activity-route components.
- Define records and responsibility. Industry safety resources and indoor play guidance both support a structured approach to safety and operations, but the venue must translate that into site-specific procedures.
Cleaning access and documentation belong together. The readable indoor play area guidance recommends documented sanitation, maintenance and monitoring procedures; for a ball pit, those records are more useful when the layout names the access points, isolation method and inspection areas staff must actually use.
Sanitation planning should not be reduced to a product claim. Cleaning removes soil from surfaces. Sanitizing and disinfecting have different purposes and should follow the cleaning step according to applicable instructions. That distinction affects layout: staff need access to the surface, not only to the visible top layer of balls. It also affects handover: the venue should receive practical instructions for the selected configuration, including what can be removed, what should not be wetted or treated without confirmation, and how to document routine checks.
Specify handover information before procurement approval
Before approving procurement, request handover information that connects the installed route to cleaning tasks: component inventory, removable-part notes, manufacturer maintenance instructions, approved cleaning methods, access points and inspection records for the specific configuration.
- Approved layout showing the actual ball-pool boundary, adjoining route elements and service access points.
- Component list for the selected configuration, including panels, tunnels, tubes, slides, bridges, ball-pool elements and any optional activities included in the order.
- Clear identification of removable, openable or staff-accessible parts, if any, rather than assumptions based on product photos.
- Cleaning, sanitizing and disinfecting instructions suitable for the installed materials and the operator’s jurisdiction.
- Routine inspection checklist for worn, damaged, loose or missing elements at the ball pool and nearby activity connections.
- Incident response procedure for visible dirt or body-fluid events, including temporary closure and reopening checks.
- Confirmation of what belongs to equipment scope and what belongs to site works, decoration, operations or local approval.
This is also the right time to separate useful product information from unsupported assumptions. Vasia’s related commercial indoor playground page describes activity-route elements and ball-pool activities, which helps procurement teams discuss access points in the same language as the equipment layout. It does not, by itself, confirm the final service-panel positions, cleaning method, disinfectant compatibility or operating procedure for a customized venue. Those items should be confirmed in the project handover package.
Conclusion
A cleaning-access review is ready when the layout shows what staff can reach, what can be removed or isolated, what must be cleaned before sanitizing or disinfecting, and what instructions the operator will receive for the installed configuration.
- Plan access around tasks: cleaning first, then sanitizing or disinfecting where required.
- Check the whole service zone, including ball-pool boundaries, panels, tunnels, bridges, tubes, slides and raised connections.
- Separate guest flow from staff movement where possible, especially for ball removal and temporary closure.
- Use the approved project layout, not product imagery alone, to confirm exact access points.
- Request documentation that makes routine cleaning, inspection and incident response repeatable.
For investors and operators, the design decision is practical: a ball pit that attracts children also needs to be cleaned, inspected and reopened safely within the venue’s operating routine. A strong layout makes those tasks visible before procurement approval. It does not need invented dimensions, certification claims or performance promises; it needs a confirmed service route, reachable surfaces, documented procedures and a handover package that matches the installed configuration.
FAQs about ball pit cleaning access
The FAQs answer practical buyer questions without inventing project-specific dimensions, frequency, certifications, labor time or operating results that were not supplied.
How often should a commercial indoor ball pit be cleaned?
A commercial indoor ball pit should be cleaned at least in line with applicable indoor play area guidance, manufacturer instructions and local rules. The readable indoor play area guidance supports daily or more frequent cleaning and sanitizing, plus immediate cleaning when dirt is visible, but exact site frequency should be set for the venue and the installed equipment.
Is sanitizing the same as cleaning?
No. Cleaning, sanitizing and disinfecting are distinct tasks. Cleaning comes first because soil can interfere with later sanitation or disinfection steps. This is why the layout must allow staff to reach the actual surfaces beneath and around the ball layer.
Should the ball pit have a removable panel?
A removable or openable panel can be useful for some enclosed ball pools, but it is not automatically the best choice. The decision depends on the room, enclosure, staff route, supervision approach and the supplier’s approved design for the selected configuration.
Which nearby play elements affect cleaning access?
Nearby tunnels, tubes, slides, play panels, bridges, ladders and raised connections can affect cleaning access because they create edges, openings and transitions that staff may need to inspect or reach during routine care.
Can product images confirm exact cleaning access points?
Product images can help teams understand the theme and activity mix, but they should not be treated as exact cleaning-access drawings. The approved project layout and handover documents should confirm the actual access points, removable parts and maintenance positions.
What should staff be able to do during an incident response?
Staff should be able to isolate the affected area, remove or move contaminated contents as the procedure requires, clean the reachable surfaces, complete any required sanitizing or disinfecting step, inspect the area and document the response before reopening.
Can this guide claim ASTM compliance for a ball-pit layout?
No compliance claim should be made here. A potentially relevant ASTM page could not be verified from the publisher during planning, so buyers should verify current standards, local rules and supplier documentation directly for their project.
What should procurement ask before approving the order?
Procurement should ask for the approved layout, component list, access-point identification, cleaning and maintenance instructions, inspection checklist and incident-response procedure for the selected configuration. Those documents connect the themed design to daily operation.
