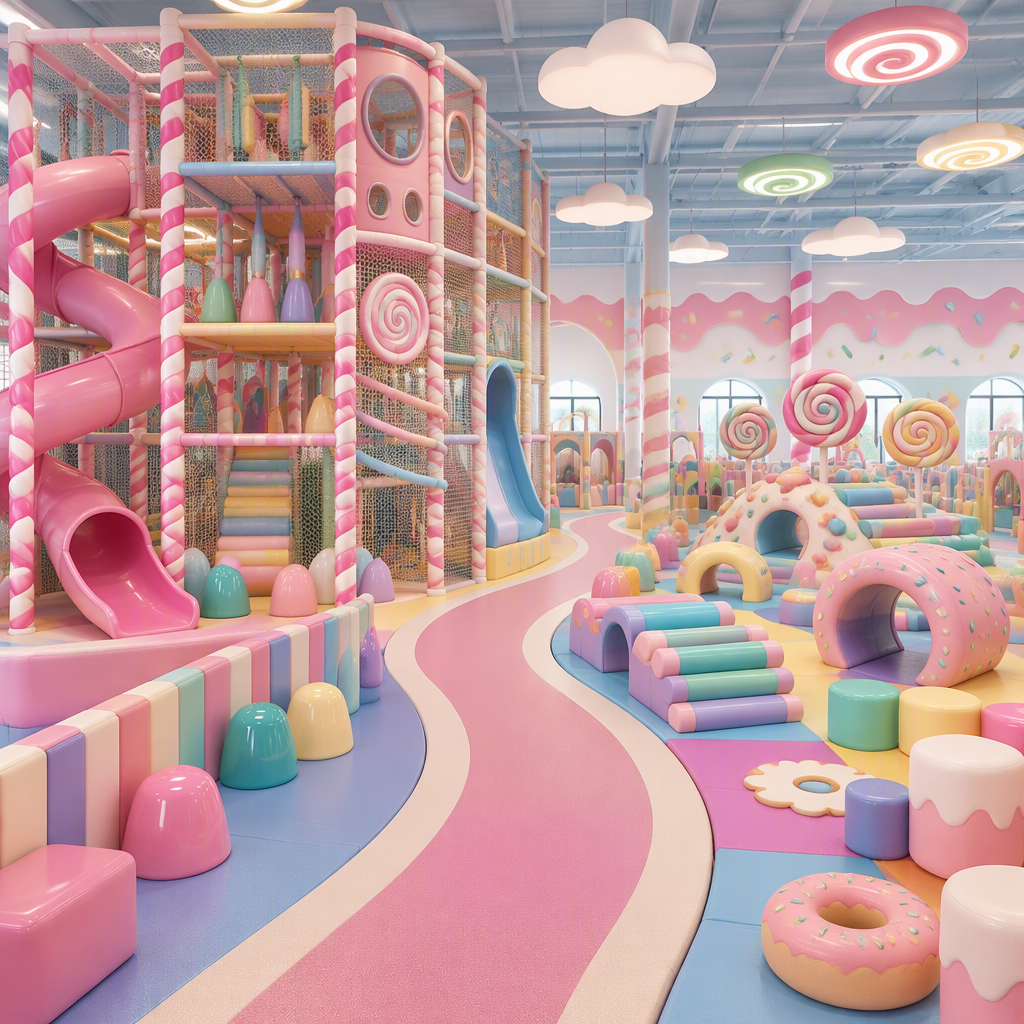
Towers or open floor play: the layout choice in one sentence
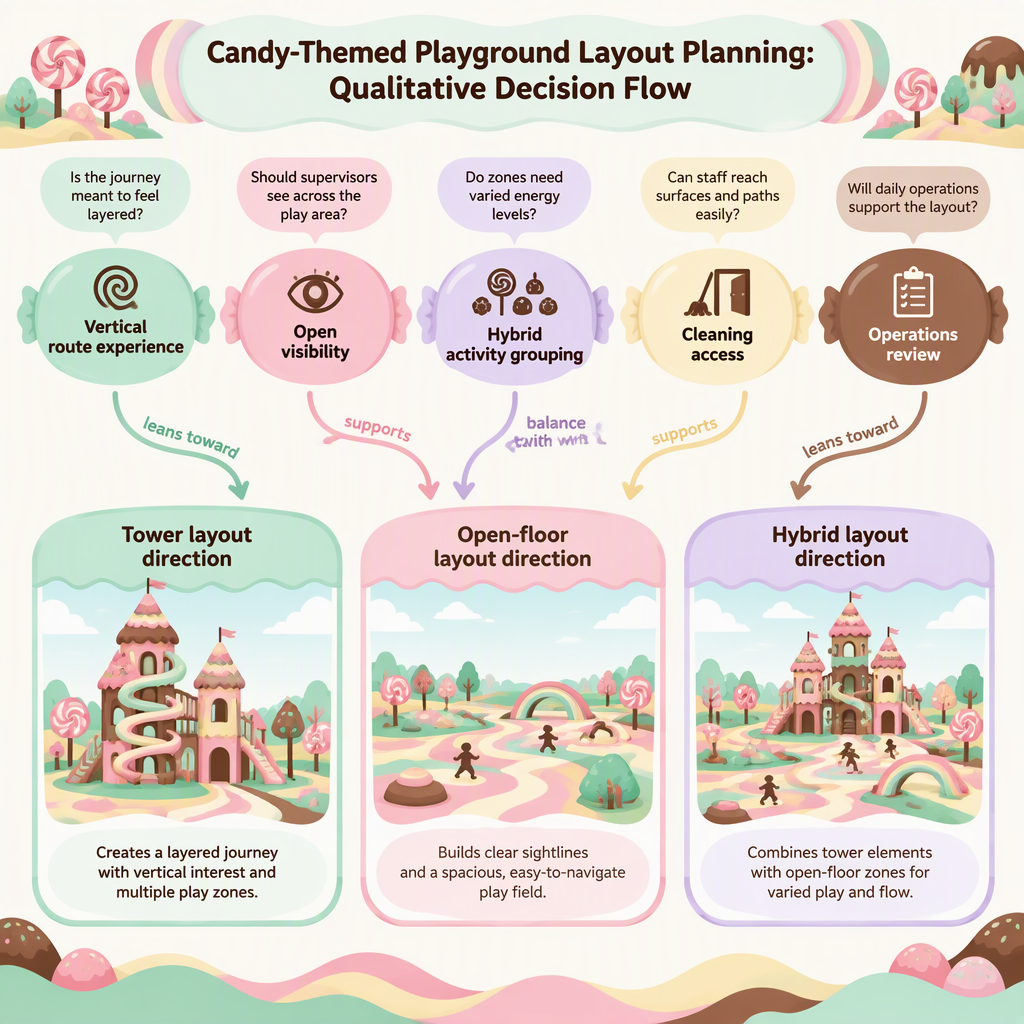
A tower layout concentrates play into a vertical route, while open floor play spreads activities across visible, lower-profile zones; the commercial decision should be based on the intended play journey, staff oversight, maintenance access and the activity mix rather than on the candy theme alone.
Tower-led candy layout
Use a tower-led concept when the venue wants a climb-and-discover sequence, a strong centrepiece and layered play moments. The candy theme can support wayfinding by making different levels or route moments visually distinct, but the final route must still be reviewed against site conditions and supplier documentation.
Open-floor candy layout
Use an open-floor concept when the operator values wide visibility, direct access to activity zones and simpler cleaning circulation. Open play zones can still carry a candy theme through activity grouping, floor-level features and visual zoning without requiring a tall central structure.
In a commercial candy soft play area, the theme should help visitors and staff understand the activity sequence. Candy colours, shapes and motifs are useful when they clarify zones such as ball play, net play, sensory play or interactive play; they become less useful when decoration hides access points, blocks staff sightlines or makes cleaning routes harder to manage.
When a candy-themed tower layout makes sense
A tower-style candy playground is usually the better concept when the venue wants a clear climb-and-discover journey, a strong visual centrepiece and layered play moments, provided the project team can verify sightlines, access routes, maintenance access and local compliance before final design.
Use the tower concept for the right reason. A vertical candy route can create a memorable landmark, but it should not be chosen only because it looks more impressive in a rendering. The practical question is whether the tower improves the intended play journey and whether the venue team can supervise, maintain and clean the resulting structure.
A tower layout often fits projects where the operator wants a defined start-to-finish route: entering at one point, climbing or moving through connected play moments, then returning to a visible exit area. This can help the design team separate active movement, discovery features and softer interactive moments. It can also give the candy concept a central “wow” object, such as a stylised sweet-shop tower, candy house or layered route.
The trade-off is that vertical play concentrates decisions into a smaller circulation path. Before approving this direction, the project team should ask how staff will observe the route, how children will enter and exit, how operators will reach high-touch areas for cleaning, and how maintenance access will work after installation. Without those checks, the tower may become a visual centrepiece that is less convenient to operate.
When open floor play is the stronger choice
An open-floor candy soft play layout is usually the better concept when operators need broad visibility, easy access to activity zones, flexible grouping and practical cleaning circulation; high-touch and high-traffic areas still need planned cleaning access and product-specific care instructions.
Choose open-floor planning when staff need direct visual access across several activity zones.
Use open paths where the cleaning team must reach high-touch or high-traffic surfaces without moving through a narrow route.
Group activities so the candy theme supports clear play zones rather than scattering similar activities across the room.
Separate general cleaning access from sanitizing or disinfecting decisions, because those actions depend on the situation, surface and facility requirements.
Open-floor play does not mean the venue is easier to operate by default. It means the layout gives the operator more direct access to the activities. The benefit is strongest when the design keeps walkways clear, avoids hidden corners, and places high-touch play items where staff can inspect and clean them without interrupting the entire route.
For a candy-themed venue, open floor planning can still feel immersive. Instead of relying on height, the design can use a candy street, candy garden, dessert station or colour-coded activity islands. This approach is especially useful when the activity mix includes ball pits, educational toys, musical instruments or other interactive elements that work well as distinct zones.
How to build a hybrid candy-themed layout without creating dead zones
A hybrid layout can use a tower or compact vertical feature as a themed anchor while keeping selected soft play, sensory, toddler-style or interactive zones on the open floor; the value of the hybrid is smoother activity separation, not an automatic increase in capacity or revenue.
Start with the play journey. Decide whether the tower is the main route, a short discovery feature or a visual anchor beside open-floor activities.
Place the highest-attention zones first. Put activities that need frequent staff attention where visibility and access are strongest.
Use candy theming for wayfinding. Let different candy motifs signal route stages or activity categories instead of using decoration as the only design logic.
Keep cleaning routes open. Plan how staff will reach high-touch surfaces and high-traffic areas before the layout is frozen.
Test the quiet edges. Check whether any corner becomes visually attractive but operationally weak because it lacks access, supervision or a clear activity purpose.
The most common hybrid mistake is treating the tower and open floor as two unrelated projects. A better approach is to decide what each part does. The tower may deliver the themed entrance moment and route progression; the open floor may hold interactive, musical, educational or softer activity zones. When each zone has a purpose, the design is less likely to leave dead spaces that look decorative but do not support the operating plan.
Tower vs open floor comparison for venue planning
Use a comparison table to match the layout to the venue’s real operating priorities: visual impact, activity flow, supervision, cleaning access, future adjustment and the need for professional design review.
Planning criterion
Tower-led candy layout
Open-floor candy layout
Hybrid direction
Play journey
Best when the experience depends on climbing, discovery and a defined route.
Best when visitors should move easily among visible activity zones.
Use a tower as the route anchor and open zones for supporting activities.
Theme expression
Strong central candy landmark.
Theme appears through zones, activity islands and wayfinding cues.
Central visual impact plus clear floor-level activity grouping.
Cleaning access
Requires planned reach points and maintenance routes for high-touch areas.
Often easier to access directly, but still needs a cleaning plan.
Plan access around both the vertical feature and high-traffic open zones.
Operational review
Needs careful review of sightlines, entry and exit points, and access.
Needs review of zone boundaries, circulation and supervision points.
Needs coordination so the two layout types do not conflict.
When to avoid
Avoid when the tower would block visibility or create difficult service access.
Avoid when the floor becomes a collection of unrelated features without a clear journey.
Avoid when the tower and open zones compete instead of supporting one operating model.
Project coordination checklist before approving the layout
Before a project team freezes the layout, it should collect site measurements, target activity mix, entry and exit intentions, staff observation points, cleaning access needs, maintenance routes and local compliance inputs; this is a coordination checklist, not an engineering drawing.
Confirm the desired activity mix before selecting the layout: net play, trampoline-style activity, ball play, musical interaction, educational toys or other soft play items should not be assumed to fit every floor plan.
Map intended entrances, exits and transition points so the candy theme supports navigation rather than confusing the route.
Mark cleaning access paths for high-touch and high-traffic areas before the layout is approved.
Include operations and safety review in the project process; IAAPA safety resources present safety education as a continuing subject for attractions and family entertainment centers.
Ask the responsible professionals to verify which standards, local rules and current editions apply to the final site, because the current status of standards candidates could not be confirmed from accessible official pages in this planning record.
Keep product certification, capacity, installation and commercial terms out of the layout approval unless the supplier provides current documents with the exact scope.
Do not treat a named standard, catalogue phrase or rendering as proof that the final layout is compliant. Standards status, local code requirements, accessibility, fire safety, structural anchoring and site permits need direct confirmation from qualified parties before procurement and installation.
Cleaning access: why open paths and reachable touchpoints matter
Cleaning access should be planned into the layout from the beginning because public facility guidance emphasizes regular cleaning of high-touch surfaces, cleaning visibly dirty surfaces, and cleaning before sanitizing or disinfecting; the final cleaning method must still follow equipment-specific instructions and local rules.
The CDC facility guidance on cleaning and disinfecting says high-touch surfaces should be cleaned regularly, visibly dirty surfaces should be cleaned, and surfaces should be cleaned before sanitizing or disinfecting. The CDC also distinguishes cleaning, sanitizing and disinfecting, which matters when operators plan access but still need product-specific instructions for soft play materials.
For layout planning, this means cleaning is not an afterthought. A tower layout needs reachable touchpoints, service access and a way to inspect enclosed or elevated route areas. An open-floor layout needs clear walkways and enough space around interactive features so staff can clean high-traffic areas without dismantling the zone. A hybrid layout needs both checks.
The layout should not prescribe chemicals, inspection intervals or material compatibility unless the supplier and local rules confirm them. The buyer’s task at layout stage is simpler: make sure people can reach the surfaces that will need attention.
Where the specified candy soft play concept fits
The specified candy-themed soft play product page can be used as a concrete example of a candy soft play area that lists a 120–150 sq.m equipment size and possible items such as net game, trampoline, ball pit, musical instruments and educational toys, but it should not be used by itself to claim certifications, capacity or completed project results.
The Candy Themed Indoor Playground Soft Play Area page identifies the candy soft play concept and lists a 120–150 sq.m equipment size. It also describes possible play items including net game, trampoline, ball pits, musical instruments and educational toys. Those details are useful for discussing activity grouping, but they do not replace a final site layout, supplier-confirmed configuration or local compliance review.
For a tower-versus-open-floor decision, this product example is most useful as a reminder that the same theme can support different activity relationships. Net play and trampoline-style activity may suit a more active route or zone. Ball pits, musical instruments and educational toys may work better where staff visibility and direct access are priorities. The final grouping should be confirmed against the actual selected configuration, not inferred from theme images alone.
Layout brief checklist for procurement teams
A practical layout brief should translate the venue owner’s decision into measurable inputs for the design team: available footprint, ceiling and obstruction checks, intended activity categories, staff supervision plan, cleaning route, access needs and items that require supplier confirmation.
State the preferred layout direction: tower-led, open-floor or hybrid.
List the activity categories the venue wants to include, separating confirmed items from optional ideas.
Provide the available footprint and site constraints without treating a concept image as an engineering drawing.
Identify cleaning routes, high-touch zones and high-traffic circulation areas.
Mark desired entrances, exits, supervision points and service access points for review.
Ask the project team to verify current standards, local rules and approval requirements before final procurement.
Request supplier confirmation for the exact selected configuration, materials, installation requirements, maintenance instructions and documentation scope.
A strong brief does not need to solve every engineering question. It needs to prevent the common early mistake: choosing a theme first, selecting a dramatic layout second, and only later discovering that supervision, cleaning, access or configuration questions were not resolved.
Conclusion: choose the layout that matches the operating model
The safest planning answer is to choose the layout that best matches the venue’s play journey and operating model, then verify the final plan with supplier documentation, site professionals and local requirements before procurement.
A candy-themed tower layout is strongest when vertical route progression is the main experience. An open-floor layout is strongest when the operator prioritizes visibility, flexible activity grouping and direct cleaning access. A hybrid layout can work well when the tower has a clear role and the open floor supports activities that need easier supervision or access.
Do not choose the layout from appearance alone; choose it from the play journey and operating model.
Plan cleaning access early, especially around high-touch and high-traffic areas.
Use the candy theme to clarify zones, routes and activity relationships.
Verify current standards, local rules and supplier documentation before final approval.
Frequently asked buyer questions
Commercial buyers usually need short answers on layout fit, cleaning access, activity grouping and approval boundaries before they ask a supplier for a final plan.
Is a tower layout better for a compact venue?
It can be, but only if the vertical route supports the intended play journey and the site can accommodate access, supervision and maintenance needs. Do not assume a tower solves footprint constraints without a verified site layout.
Does an open-floor layout make cleaning easier?
It may make access planning simpler because staff can often reach surfaces more directly, but cleaning frequency, method and material compatibility still depend on facility conditions, local rules and supplier instructions.
Can trampolines or net games sit inside a candy-themed soft play layout?
Yes, the specified candy soft play product page describes possible items including net game and trampoline. The final placement should be confirmed as part of the selected configuration and site-specific review.
When is a hybrid layout better than choosing one side?
A hybrid is useful when the venue wants a strong themed anchor but also needs open zones for activities that benefit from visibility, flexible grouping and easier cleaning access.
How much should the candy theme influence the layout?
The theme should guide wayfinding, zone identity and the guest journey. It should not override operational questions such as sightlines, service access, cleaning circulation and supplier-confirmed configuration.
Which standards should the project team check?
The project team should verify the current standards and local requirements that apply to the final site through official or authorized sources. Do not rely on an unverified edition reference or a catalogue statement as proof of compliance.
Can the product page alone confirm certifications?
No. Certification or compliance claims need separate documents showing scope, edition, issuer and applicability to the exact product or project. A layout decision can use the product page for theme and listed play-item context, not as independent certification proof.
What should procurement send before requesting a final layout?
Send the available footprint, desired layout direction, activity list, entrance and exit intentions, staff observation points, cleaning access needs, service access needs and any local approval requirements that the design team must consider.