
Views: 0 Author: Site Editor Publish Time: 2026-09-01 Origin: Site


Quick Navigation
Opening an indoor playground business requires a carefully balanced equipment plan. The right combination should attract families, support different age groups, make good use of the venue and remain manageable for staff during daily operation. A practical indoor playground equipment list should therefore include more than slides and climbing frames. It should also cover soft play, toddler areas, interactive features, safety surfacing, parent visibility, circulation and maintenance access.
For most commercial venues, the best approach is to combine high-interest attractions with age-appropriate play zones. Younger children may need a protected soft play area, while preschoolers and school-age children can use more challenging climbing, balance and adventure features. The final design should reflect the venue size, target customers, business model, local requirements and expected operating capacity.
A commercial indoor playground should combine active play, soft play, sensory activities and imaginative features.
Equipment selection should begin with the target customer groups and business model.
Toddler areas need lower equipment, softer surfaces, clear boundaries and strong parent visibility.
Preschool and school-age zones can include more challenging climbing, balancing and adventure elements.
The equipment layout must include circulation space, use zones, staff access and parent seating.
A strong theme should support navigation, repeat visits and commercial identity without reducing visibility.
Safety documentation, use-zone drawings, installation information and maintenance instructions should be reviewed before purchase.
Custom equipment is useful when a venue has unusual dimensions, columns, low ceilings or multiple age zones.
The right manufacturer should be evaluated by design support, documentation, communication, production quality and after-sales service.
A commercial indoor playground normally needs several equipment groups rather than one single structure. Each group should serve a clear purpose within the customer journey.
The main categories usually include:
Soft play structures
Low and medium-height slides
Climbing frames and climbing walls
Crawl-through tunnels
Balance bridges and stepping features
Ball pits and ball-play elements
Interactive and sensory panels
Imaginative-play areas
Toddler equipment
Seating and viewing areas
Safety flooring and padded boundaries
Storage, access and maintenance components
The ideal combination depends on the type of venue. A small indoor play centre may focus on toddlers and preschoolers, while a large family entertainment centre may combine soft play with trampolines, rope courses, ninja elements, party rooms and redemption games.
The purpose of the equipment plan is not to fill every square metre. It is to create a clear and enjoyable flow that allows children to move, pause, explore and return to activities without creating unnecessary congestion.
Before choosing equipment, define how the venue will generate revenue and who will use it.
A children’s indoor playground located inside a shopping centre may depend on short family visits and impulse decisions. A standalone play centre may rely more heavily on admission tickets, memberships, birthday parties, school groups and repeat visits. A family entertainment centre may need a broader mix of attractions to serve children of different ages.
Consider the following questions:
What is the main customer age range?
Will parents pay for open play, birthday parties or memberships?
Will the venue serve toddlers, preschoolers, school-age children or all three?
Is the playground the main attraction or one part of a larger entertainment centre?
Will the venue operate during weekdays, weekends or school holidays?
Is there enough space for party rooms or private events?
Will adults be allowed to enter the play structure?
How much staff supervision will be required?
Is food and beverage service part of the business model?
A toddler-focused venue may not need tall structures or high-speed attractions. Its value may come from a clean, comfortable environment where young children can play safely while parents remain nearby.
A larger commercial venue may need stronger visual impact and greater activity variety. However, adding more attractions also increases investment, inspection needs, cleaning requirements and staff responsibility.
The business model should guide equipment selection from the beginning. It is usually more efficient to build a clear equipment strategy first than to select individual products based only on appearance.
A useful equipment list should distinguish between essential features, supporting features and optional attractions.
Core active-play equipment creates the main movement route through the playground. It may include:
Climbing platforms
Padded ladders
Crawl-through tunnels
Bridges
Low climbing walls
Balance elements
Slides
Ramps
Soft obstacles
Ball-play features
These elements should connect naturally. A child should not have to cross through a crowded seating area to move from one activity to another.
The route should also offer different levels of difficulty. Some children may prefer a simple ramp, while others may want to climb, balance or complete a more active course. Providing alternative routes can make the playground more inclusive and encourage longer play sessions.

Soft play is particularly important for toddler and preschool zones. It allows children to practise movement while reducing the impact of slips and falls.
Suitable soft play equipment may include:
Foam blocks
Padded steps
Soft ramps
Crawling arches
Foam rollers
Small balance beams
Padded shapes
Soft climbing structures
Low-level tunnels
Ball-pit components
Soft play should not be treated as a decorative addition. The design, density and arrangement of the equipment affect how children move and how easily parents can supervise them.
Large soft shapes can be useful for open-ended play, but they should not block emergency routes or create hidden corners. Removable components also need a clear storage plan so that staff can keep the venue organised.
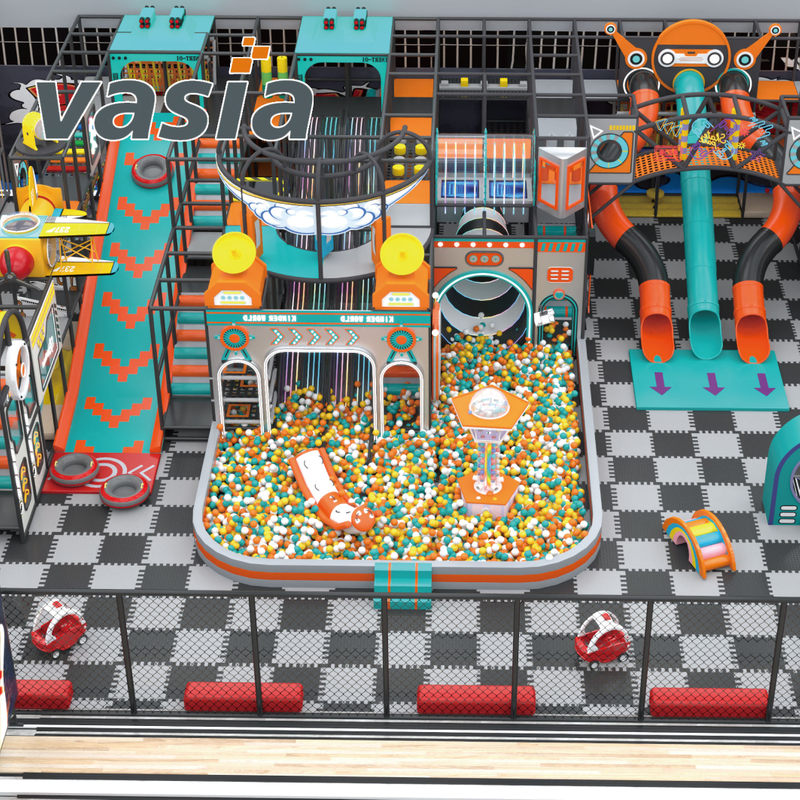
Slides often become the visual focus of an indoor playground. They can help attract attention from outside the venue and give children a clear destination within the play structure.
A commercial slide selection may include:
Straight slides
Wave slides
Spiral slides
Double-lane slides
Short toddler slides
Tube slides
Themed slides
The most suitable slide depends on the children’s age, available height, floor area and desired level of activity. A tall spiral slide may create visual impact, but it also requires more vertical space, a larger use zone and stronger supervision. A low slide may be easier to integrate into a toddler area and more suitable for younger visitors.
Every slide should have a clearly planned access route and landing area. The exit should not discharge children into a narrow walkway, seating zone or another active route.
One of the most important decisions when selecting indoor playground equipment for business is how to separate children by age and ability.
Children ages 0–3 may still be crawling, learning to walk or developing basic balance. Their area should focus on low-height, low-speed activities.
Recommended equipment may include:
Low slides
Crawl-through tunnels
Soft blocks
Padded ramps
Low balance elements
Sensory panels
Activity walls
Ball pools with suitable access
Open imaginative-play features
A toddler zone should have a clear boundary from higher-energy areas. This can be created with padded fencing, low walls, different flooring colours or a clearly defined entrance.
For more detailed guidance, link this section to the child article: indoor playground equipment for toddlers.
Preschool children are generally ready for more varied challenges. Their area may include:
Small climbing frames
Padded ladders
Low bridges
Balance platforms
Interactive games
Role-play houses
Themed activity walls
Short climbing routes
Small obstacle features
This age group often enjoys a combination of physical activity and imaginative play. A themed shop, vehicle, kitchen or house can be placed beside climbing and balance features to create a more varied experience.
The equipment should still be relatively low and easy to supervise. More challenging elements can be introduced gradually, but the design should not rely on tall platforms or difficult routes to maintain interest.
If the venue serves older children, a separate zone may include:
Larger climbing structures
Multi-level play frames
Adventure bridges
Rope elements
Ninja-style obstacles
Trampolines
Sports activities
Higher slides
Interactive challenge games
These features should not share direct routes with toddler equipment. Older children move faster, occupy more space and may unintentionally create risks for younger visitors.
A mixed-age venue can work well when each zone has a clear purpose and the boundaries are easy for families to understand.
The available floor area is only one part of the planning process. Ceiling height, columns, entrances, emergency exits, lighting, ventilation and building services can all affect the final layout.
Before requesting a design, prepare:
Accurate venue dimensions
Ceiling height
Column positions
Door and entrance locations
Emergency exits
Fire equipment locations
HVAC and lighting positions
Floor loading information where relevant
Parent seating requirements
Storage and staff areas
Party room or reception requirements
The equipment footprint should not consume the entire venue. Space is also required for:
Children moving between activities
Parents entering the play zone
Staff supervision
Queues and waiting
Cleaning equipment
Emergency access
Strollers and personal items
Maintenance and replacement work
Capacity should be planned according to the design and operating model. A crowded playground may appear busy, but it can reduce comfort, create collisions and make supervision more difficult.
A smaller selection of well-connected equipment can sometimes provide a better customer experience than a large number of disconnected products. The goal is to create several play choices without forcing children and parents into the same narrow routes.
Parent visibility is a commercial and operational consideration, not only a safety issue. Parents are more comfortable when they can locate their children quickly and understand how the playground is organised.
Improve visibility by:
Placing seating around the main toddler area
Avoiding tall decorative walls near key viewing lines
Keeping slide exits visible
Using open-sided play features where possible
Limiting blind corners
Providing clear entrances and exits
Using consistent lighting
Keeping storage units away from viewing areas
Separating staff routes from children’s active routes
The design should also allow staff to inspect the playground without climbing through the entire structure. High-use areas, slide landings, ball pits and enclosed tunnels should be easy to access during routine checks.
Parents also need practical support. Seating, shoe storage, stroller parking, charging points and nearby food service can influence the overall experience. These elements should be considered alongside the playground rather than added after the equipment layout is complete.
A strong theme can help a venue stand out, create a recognisable identity and improve the visual appeal of marketing materials. Popular concepts may include jungle, ocean, space, castle, city, transportation, candy or educational themes.
However, the theme should support the operation of the venue rather than control every design decision.
A practical theme should:
Be understandable to children and parents
Work across different equipment types
Support clear navigation
Avoid excessive visual clutter
Allow easy cleaning
Remain attractive over time
Fit the venue’s target customers
Provide opportunities for photographs
Support future equipment upgrades
A theme based on colours, shapes and flexible decorative panels may be easier to update than a highly complex structure with fixed character elements.
For commercial venues, the best theme is usually one that combines visual recognition with operational flexibility. It should help visitors understand where to enter, where to find different activities and how the age zones are separated.


Safety planning should be integrated into the equipment layout from the beginning.
Important considerations include:
Impact-absorbing flooring
Padded structural posts
Rounded edges
Secure barriers
Safe entry and exit routes
Slide landing zones
Appropriate equipment spacing
Clear age signage
Emergency access
Staff inspection routes
Safe separation between age groups
Exact clearances should come from the equipment drawings and applicable local requirements. They should not be estimated from photographs or from the visible size of the product.
Flooring should also match the movement requirements of each area. A crawling zone may require a continuous soft surface, while a high-activity zone may need a different impact-absorbing system. Transitions between surfaces should be secure and easy to clean.
Maintenance should be planned before the playground opens. Ask the supplier about:
Daily cleaning procedures
Recommended cleaning products
Padding inspection
Hardware checks
Replacement components
Flooring repairs
Sensory-panel maintenance
Warranty coverage
Inspection records
Staff training
A well-maintained playground protects the customer experience and helps the operator identify small issues before they become larger repairs.
Standard equipment packages can simplify the initial selection process. They may be suitable for venues with straightforward dimensions, a single age group and a limited design brief.
However, standard products may not fit efficiently when a venue has:
Irregular room dimensions
Low ceilings
Structural columns
Multiple entrances
Several age zones
Narrow circulation areas
Existing interior features
Specific branding requirements
A need for unusual activity combinations
In these cases, custom indoor playground equipment can help the operator make better use of the available space.
Customization should not mean adding decorative details without a clear purpose. A useful custom design should improve circulation, visibility, capacity, age separation or brand integration.
When discussing a custom project, provide the manufacturer with:
A dimensioned floor plan
Ceiling height
Site photographs
Target age groups
Expected visitor profile
Preferred attractions
Theme direction
Parent seating requirements
Budget range
Local safety requirements
Installation restrictions
Vasia (Huaxia Amusement Co., Ltd.) presents customized playground solutions around venue dimensions and project requirements. The same principle should be used when comparing any supplier: customization should solve a layout or business problem, not simply increase the number of visual elements.
Choosing among indoor playground equipment manufacturers requires more than comparing product photos and initial prices.
A supplier should be evaluated across several areas.
Ask whether the manufacturer can provide a complete layout rather than only individual product quotations.
The design process should address:
Age zoning
Equipment flow
Parent visibility
Safety clearances
Staff access
Capacity
Ceiling restrictions
Emergency routes
Maintenance access
Request documents that clearly explain:
Product dimensions
Materials
Padding construction
Use zones
Installation requirements
Cleaning instructions
Inspection procedures
Replacement parts
Applicable standards
If the supplier cannot explain how the equipment should be installed, inspected and maintained, the buyer may face difficulties after delivery.
Ask how the manufacturer checks materials, structure, padding, fasteners, finishes and moving components. The answers should be specific rather than limited to general statements about quality.
For larger projects, ask whether the supplier can provide progress updates, production photographs, inspection records or sample approvals before shipment.
A successful project does not end when the equipment leaves the factory. Clarify:
Who handles installation
What installation drawings are included
How site conditions are managed
How issues are reported
What replacement support is available
How maintenance questions are handled
Which parts are considered consumable items
A supplier such as Vasia should be assessed by the clarity of its complete project communication, from initial planning through installation and later maintenance support.
International projects may involve multiple time zones, building contractors, freight providers and local installers. Clear communication is essential.
Before placing an order, confirm:
Main project contact
Design approval process
Revision procedures
Production schedule
Packaging and shipping information
Installation responsibilities
Payment milestones
Required site preparation
Final handover documents
The lowest quotation is not always the lowest project cost if the design requires significant changes after production or if installation information is incomplete.
A product-level review can help investors understand how individual equipment fits into the larger project.
For example, a commercial indoor playground product should not be evaluated only by its colours, slides or visual size. Review how it supports the intended age group, how it connects with adjacent equipment and whether its access and landing areas fit the overall plan.
When comparing a product with other options, consider:
Intended age range
Equipment height
Number of activities
Required floor area
Use-zone requirements
Visibility from parent seating
Cleaning access
Maintenance needs
Compatibility with the venue theme
Potential for future expansion
This approach helps prevent a common mistake: purchasing a visually attractive product that does not work well within the actual venue.
Before confirming an indoor playground equipment order, review the following checklist.
Define the target age groups.
Confirm the main revenue model.
Estimate expected peak-period demand.
Decide whether party rooms or memberships are required.
Determine the role of the playground within the wider venue.
Measure the complete venue.
Record ceiling height and columns.
Mark entrances, exits and building services.
Reserve space for parents and strollers.
Confirm cleaning, staff and emergency access.
Prepare the core equipment list.
Separate toddler, preschool and older-child features.
Identify essential and optional attractions.
Plan low-energy and high-energy zones.
Confirm slide landing areas and circulation routes.
Compare relevant project experience.
Request layouts and equipment drawings.
Review material and padding information.
Confirm applicable safety documentation.
Ask about installation and maintenance support.
Clarify replacement-parts availability.
Confirm project communication procedures.
Inspect equipment after installation.
Confirm that use zones remain clear.
Install age and safety signage.
Train staff on daily inspections.
Prepare cleaning and maintenance records.
Test visitor circulation before opening.
Review the layout after the first operating period.
A product may be attractive but unsuitable for the venue’s main customers. Always begin with age groups, business model and available space.
Mixed-age facilities need clear zones. Without separation, toddlers may be exposed to older children’s faster movement, while older children may find the space too limited.
Overcrowding reduces visibility and makes movement difficult. Open space is part of the design and supports circulation, supervision and flexible play.
Parents are important users of the venue. Poor seating and limited visibility can affect how long families stay and whether they return.
A theme should support the layout. It should not create dark corners, complicated routes or difficult-to-clean surfaces.
A lower initial quotation may not include the same level of design support, documentation, installation assistance or after-sales service. Compare the complete project scope.
Equipment will require inspection, cleaning and occasional repairs. Maintenance access and replacement parts should be discussed before purchase.
Choosing indoor playground equipment for business is a planning decision rather than a simple product purchase. The strongest commercial projects combine suitable attractions with clear age zones, parent visibility, practical circulation, safe flooring and manageable maintenance requirements.
Begin with the target customer and business model. Then create an equipment list that includes active play, soft play, toddler features, sensory activities, imaginative elements and supporting facilities. Match the equipment to the venue dimensions and leave enough space for movement, supervision, staff access and future maintenance.
Standard equipment may suit simple venues, while custom indoor playground equipment can provide better results when the site has unusual dimensions or multiple user groups. Before selecting a supplier, review drawings, safety information, materials, installation arrangements, maintenance procedures and project communication.
A well-planned playground gives children more meaningful ways to play and gives operators a venue that is easier to supervise, maintain and develop over time.
Essential equipment usually includes soft play structures, slides, climbing elements, crawl-through features, balance activities, ball-play areas, sensory panels and suitable safety flooring. The exact combination should match the target age groups and available floor area.
Start by separating equipment into active play, soft play, toddler features, imaginative play, interactive activities, flooring, safety components and supporting facilities. Then classify each item as essential, supporting or optional according to the business model and venue size.
Yes. A separate toddler zone can reduce conflicts between children with different physical abilities. It should include low equipment, soft surfaces, clear boundaries and direct visibility from parent seating.
Standard equipment is generally easier to select and may work well in venues with simple layouts. Custom equipment is designed around specific dimensions, columns, ceiling restrictions, age zones, themes or operating requirements.
There is no universal space requirement. The total area depends on the equipment types, ceiling height, circulation, use zones, parent seating, staff access, emergency routes and expected operating capacity.
Ask about design support, equipment dimensions, materials, safety documentation, use-zone drawings, installation requirements, maintenance, replacement parts, warranty conditions, production updates and after-sales communication.
Use open sightlines, avoid tall barriers near key viewing areas, position seating around the play zones, keep slide exits visible and reduce hidden corners. Separate staff routes and storage areas from the main viewing lines.
Soft play is suitable for many commercial venues, especially toddler and preschool zones. It should be selected based on durability, padding, cleanability, layout, age suitability and maintenance requirements rather than appearance alone.
Review the proposed layout, product dimensions, use-zone drawings, material information, installation instructions, cleaning guidance, maintenance procedures, safety documentation and replacement-parts information.

